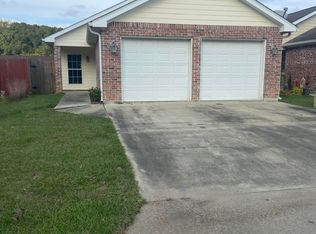
Welcome home to this adorable 3-bedroom, 2-bath beauty tucked away on a quiet dead-end street! Offering the perfect blend of comfort and convenience, this charming home sits on a low-maintenance lot, giving you more time to enjoy life and less time worrying about yard work.Step inside to a spacious living room featuring beautiful built-ins and plenty of room for relaxing or entertaining. The lovely kitchen boasts real wood cabinetry, providing timeless character and ample storage. You'll love the nice-sized bedrooms, neutral paint colors, and warm, inviting feel throughout the home.Additional features include a two-car garage, great curb appeal, and a peaceful location that's perfect for those seeking a little extra privacy. This cutie is move-in ready and waiting for its new owners!
For sale
Price cut: $5.1K (9/18)
$179,900
407 Smith Reed Rd, Lafayette, LA 70507
3beds
1,337sqft
Single Family Residence
Built in 2010
3,920 Square Feet Lot
$179,200 Zestimate®
$135/sqft
$-- HOA
What's special
Two-car garageTimeless characterAmple storageQuiet dead-end streetBeautiful built-insReal wood cabinetryGreat curb appeal
- 118 days
- 251
- 26
Zillow last checked:
Listing updated:
Listed by:
Brandi C McKnight 337-316-1320,
RE/MAX Acadiana 337-984-8470
Source: RAA,MLS#: 2600005492
Facts & features
Interior
Bedrooms & bathrooms
- Bedrooms: 3
- Bathrooms: 2
- Full bathrooms: 2
Heating
- Central, Electric
Cooling
- Central Air
Appliances
- Included: Dishwasher, Dryer, Microwave, Refrigerator, Washer, Electric Stove Con
- Laundry: Electric Dryer Hookup, Washer Hookup
Features
- High Ceilings, Bookcases, Built-in Features, Crown Molding, Double Vanity, Kitchen Island, Separate Shower, Varied Ceiling Heights, Walk-In Closet(s), Tile Counters
- Flooring: Laminate, Tile
- Windows: Double Pane Windows
- Number of fireplaces: 1
- Fireplace features: 1 Fireplace, Gas Log, Ventless
Interior area
- Total interior livable area: 1,337 sqft
Property
Parking
- Total spaces: 2
- Parking features: Attached, Garage, Garage Faces Front
- Garage spaces: 2
- Has uncovered spaces: Yes
Features
- Stories: 1
- Patio & porch: Covered, Open
- Exterior features: Lighting
- Fencing: Privacy,Wood
- Waterfront features: Pond, Walk To
Lot
- Size: 3,920 Square Feet
- Dimensions: 38 x 102.8
- Features: 0 to 0.5 Acres
Details
- Parcel number: 6080841
Construction
Type & style
- Home type: SingleFamily
- Architectural style: Other
- Property subtype: Single Family Residence
Materials
- HardiPlank Type
- Foundation: Slab
- Roof: Composition
Condition
- Resale
- Year built: 2010
Utilities & green energy
- Electric: Elec: SLEMCO
- Sewer: Comm Sewer
Community & HOA
Community
- Features: Other
- Subdivision: Lakeview Estates
Location
- Region: Lafayette
Financial & listing details
- Price per square foot: $135/sqft
- Tax assessed value: $157,800
- Annual tax amount: $1,393
- Date on market: 6/18/2026
- Exclusions: Other - See Remarks
- Electric utility on property: Yes
Estimated market value
$179,200
$170,000 - $188,000
$1,294/mo
Price history
| Date | Event | Price |
|---|---|---|
| 9/18/2026 | Price change | $179,900-2.8%$135/sqft |
Source:  RAA #2600005492 Report a problem RAA #2600005492 Report a problem | ||
| 6/18/2026 | Listed for sale | $185,000$138/sqft |
Source: RAA #2600005492 Report a problem | ||
| 8/3/2011 | Sold | -- |
Source: Public Record Report a problem | ||
| 3/6/2009 | Sold | -- |
Source: Public Record Report a problem | ||
Public tax history
| Year | Property taxes | Tax assessment |
|---|---|---|
| 2025 | $1,393 | $15,780 |
| 2024 | $1,393 +0.3% | $15,780 |
| 2023 | $1,389 0% | $15,780 |
| 2022 | $1,390 -0.4% | $15,780 |
| 2021 | $1,395 +0.1% | $15,780 |
| 2020 | $1,394 +5.2% | $15,780 |
| 2019 | $1,325 -2.1% | $15,780 |
| 2018 | $1,354 +90.9% | $15,780 |
| 2017 | $709 | $15,780 |
| 2015 | $709 +0.3% | $15,780 |
| 2013 | $707 -47.9% | $15,780 |
| 2011 | $1,358 +0.2% | $15,780 |
| 2010 | $1,355 | $15,780 |
Find assessor info on the county website
Monthly payment
Est. payment
Payment breakdown
Explore the cost of this home by adjusting the details. Changes won't be saved.Climate risks
Neighborhood: 70507
Nearby schools
Schools provided by the listing agent
- Elementary: Carencro Bob Lilly
- Middle: Carencro
- High: Carencro
Source: RAA. This data may not be complete. We recommend contacting the local school district to confirm school assignments for this home.
Similar homes
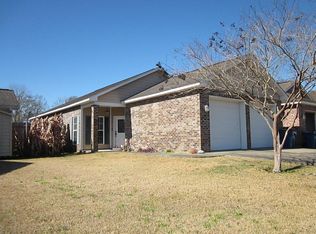
- $179,0003 bd2 ba1.2k sqft215 Stanley Rd, Carencro, LA 70520For Sale
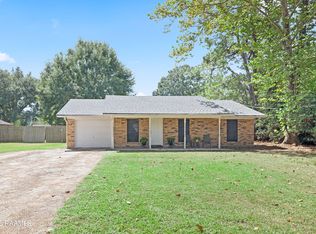
 MLS ID #2600009297, Debbie D Greene, Compass. RAA
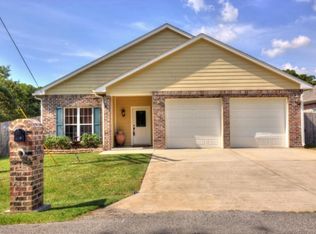
 - $200,0003 bd2 ba1.5k sqft118 Festival Ln, Lafayette, LA 70507For Sale
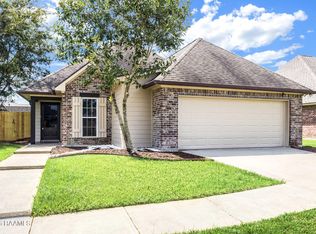 MLS ID #2600008465, Elizabeth Coleman, ReHive, LLC. RAA
 - $150,0003 bd2 ba1.2k sqft113 Crooked Crk, Lafayette, LA 70507For Sale
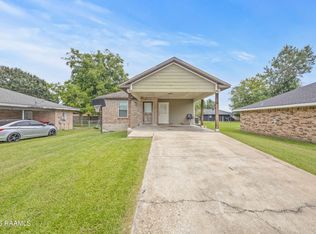 MLS ID #2600008078, Aaron Lahasky, eXp Realty, LLC. RAA
 - $217,0003 bd2 ba1.6k sqft405 Summerfest Dr, Lafayette, LA 70507For Sale
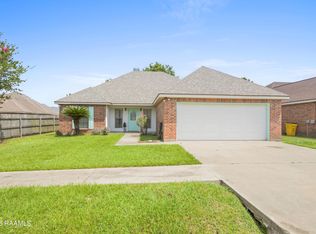 MLS ID #2600006374, David Fernandez, Vylla Home. RAA
 - $189,0003 bd2 ba1.8k sqft185 Holly St, Lafayette, LA 70501For SaleMLS ID #2600007033, Rose Chaisson, Compass. RAA
- $199,9003 bd2 ba1.4k sqft119 Kingswood Dr, Lafayette, LA 70501For SaleMLS ID #2600006322, Brandy M Siner, Goldie Locks Realty LLC. RAA
- $179,0003 bd2 ba1.2k sqft130 Herlil Cir, Carencro, LA 70520For SaleMLS ID #2600003844, Dennis Jones, Real Broker, LLC. RAA
- $198,5003 bd2 ba1.4k sqft1011 Auburn Ave, Lafayette, LA 70503For SaleMLS ID #2600005455, Eliana Ashkar, Compass. RAA
- $199,9003 bd2 ba1.4k sqft203 Rue Soleil, Carencro, LA 70520For SaleMLS ID #2600008372, Blake T Arceneaux, eXp Realty, LLC. RAA
- $175,0003 bd3 ba1.3k sqft149 Mimosa Pl, Lafayette, LA 70506For SaleMLS ID #2600007254, Tanna Crifasi, Coldwell Banker Trahan Real Estate Group. RAA
- $175,0003 bd2 ba1.5k sqft214 Saint Nicholas Dr, Lafayette, LA 70506For SaleMLS ID #2600008647, Kris Bourque, eXp Realty, LLC. RAA
- $195,0003 bd2 ba1.2k sqft109A Conquest Rd, Youngsville, LA 70592For SaleMLS ID #2600009460, Elizabeth Thibodeaux, eXp Realty, LLC. RAA
- $199,9003 bd2 ba1.2k sqft547 Claude St, Breaux Bridge, LA 70517For SaleMLS ID #2600006044, Brandi C McKnight, RE/MAX Acadiana. RAA
- $164,9003 bd2 ba1.3k sqft2106 Grand Pointe Ave, Breaux Bridge, LA 70517For SaleMLS ID #2600003313, Bobbi Comeaux, Keller Williams Realty Acadiana. RAA
- $225,0003 bd2 ba1.4k sqft2518 W Gloria Switch Rd, Carencro, LA 70520For SaleMLS ID #2600006800, Karen Cowen, Compass. RAA
- $199,0003 bd2 ba1.6k sqft103 Valencia Dr, Lafayette, LA 70506For SaleMLS ID #2600006866, Reba Crochet, Crochet Properties, Inc. RAA
- $198,0003 bd2 ba1.4k sqft205 Broad Ave, Scott, LA 70583For SaleMLS ID #2600005438, Jamie Knight, Real Broker, LLC. RAA
- $210,0003 bd2 ba1.6k sqft126 Rye Cir, Scott, LA 70583For SaleMLS ID #2600008073, Paul Ayo, Keller Williams Realty Acadiana. RAA
- $187,5003 bd2 ba1.3k sqft204 Long Plantation Blvd #D, Lafayette, LA 70508For SaleMLS ID #2600008020, Jade Dupuis Barras, Compass. RAA
- $190,0002 bd2 ba1.2k sqft205 Chimney Rock Blvd, Lafayette, LA 70508For SaleMLS ID #2600006763, Noah Norris, Keaty Real Estate Team. RAA
