Skip main navigation
Sold for $271,500
  • $271,500

    407 Tepatitlan Ct, Ridgecrest, CA 93555

    4beds
    2,082sqft
    Townhouse, Condominium, Single Family Residence
    Built in 1983
    4,791 Square Feet Lot
    $293,700 Zestimate®
    $130/sqft
    $1,854 Estimated rent

    Home value

    $293,700

    $276,000 - $311,000

    $1,854/mo

    Zestimate® history
    Loading
    Loading...

    Owner options

    List your home for rent

    $1,854/mo

    Rent Zestimate®

    Find your next renter with Zillow Rental Manager. Plus, with online applications, you can quickly screen prospective tenants – for free.

    Learn more

    $1,854/mo

    Rent Zestimate®

    Refinance and save

    $2,133/mo

    Est. payment

    Refinancing to a lower rate could help reduce your monthly payments and save thousands over the life of the loan.

    See today's rates

    $2,133/mo

    Est. payment

    Explore your selling options

    Work with a Zillow partner agent

    Leverage their expertise and Zillow's premium Showcase listings to get your home seen by more buyers.

    Get started

    List with your own agent

    Get your home in front of millions of buyers by listing it on Zillow.

    Learn how to do it

    Sell it yourself

    Take full control of how buyers see your home on Zillow by listing For Sale by Owner (FSBO).

    List your home

    What's special

    Loft areaLarge suiteBreakfast barGuest bedroomHall bathroomGarage access doorUpgraded stainless steel appliances
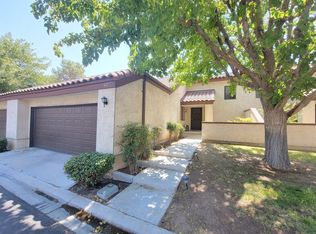
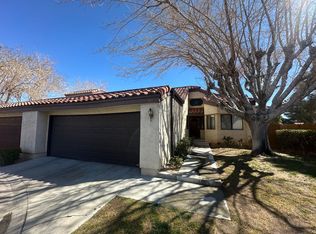
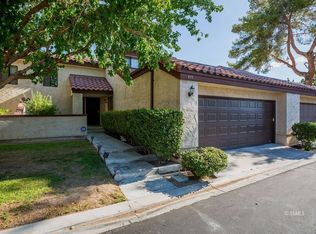
    Gorgeous Hertiage Townhome! This town home features 4 bedrooms, two of which are suites (One upstairs and one downstairs). The backyard is spacious and beautifully landscaped. The inside hosts many upgrades! LVP flooring throughout! The entryway invites you into the living room which hosts vaulted ceilings, fireplace with insert and a door to the back patio. The dining room is a good size, has vaulted ceilings and a lighted chandelier. The kitchen hosts newer cabinetry, quartz countertops, upgraded stainless steel appliances and a breakfast bar! There is a guest bedroom downstairs and an office/4th bedroom. The hall bathroom has a newer vanity and a tub/tile shower surround. The third bedroom downstairs is a large suite featuring a large closet and bathroom with a newer vanity and tub/tile shower surround. The laundry room has a utility sink, washer/dryer and garage access door. The upstairs has a landing and loft area along with a large storage room. The second suite is upstairs and features two closets, one of which is a walk-in. The suite's bathroom has a dual sink vanity and walk-in shower with a tile surround and a bench. The garage has storage and epoxied floors. Come take a look!

    Zillow last checked:

    Listing updated:

    Listed by:

    Craig S. Stevens (760)382-8494,

    Coldwell Banker Frontier

    Bought with:

    Blake Stephenson, 02100377

    TNT Western Homes Inc.

    Source: Southern Sierra,MLS#: 2605567MLS Logo

    Facts & features

    Interior

    Bedrooms & bathrooms
    • Bedrooms: 4
    • Bathrooms: 3
    • Full bathrooms: 3
    Heating
    • Furnace, Ducted to All Rooms
    Cooling
    • Evap. Cooler: Multi-room Ducting, On Ground
    Appliances
    • Included: Dishwasher, Disposal, Microwave, Oven/Range, Refrigerator, Washer/Dryer, Water Heater
    • Laundry: Washer Hookup
    Features
    • Vaulted Ceiling(s), Ceiling Fan(s), Fireplace, Walk-In Closet(s)
    • Flooring: Flooring- Vinyl Plank
    • Windows: Skylight(s)
    • Basement: None
    • Has fireplace: Yes
    Interior area
    • Total structure area: 2,082
    • Total interior livable area: 2,082 sqft

    Property

    Parking
    • Total spaces: 2
    • Parking features: Attached, Auto Door
    • Attached garage spaces: 2
    Features
    • Patio & porch: Patio- Covered
    • Exterior features: Lawn
    • Pool features: Association, Fenced, Pool/Spa Combo, Yes-Pool, Outdoor Pool, In Ground
    • Fencing: Partial
    Lot
    • Size: 4,791 Square Feet
    • Features: Cul-De-Sac, Landscaped, Sprinklers- Automatic, Trees
    Details
    • Parcel number: 42108103
    • Zoning description: R-2

    Construction

    Type & style
    • Home type: Townhouse
    • Property subtype: Townhouse, Condominium, Single Family Residence
    Materials
    • Stucco
    • Foundation: Crawl Space
    • Roof: Tile
    Condition
    • Year built: 1983

    Utilities & green energy

    • Electric: Power: On Meter
    • Gas: Natural Gas: Hooked-up
    • Sewer: Sewer: Hooked-up
    • Water: Water: IWVWD

    Community & HOA

    Community
    • Subdivision: Heritage Village Montefino Townhomes
    HOA
    • Has HOA: Yes
    • Amenities included: Swimming Pool- Assoc.
    • Services included: Road Maintenance, Clubhouse, Hot Tub/Spa, Exterior Building, Tennis Court, Front Yard, Swimming Pool, Park
    • HOA fee: $354 month
    Location
    • Region: Ridgecrest

    Financial & listing details

    • Price per square foot: $130/sqft
    • Tax assessed value: $282,572
    • Date on market: 8/21/2026

    Price history

    DateEventPrice
    5/31/2024Sold$271,500$130/sqft
    Source: Southern Sierra #2605567 Report a problem
    4/26/2024Listed for sale$271,500+57.4%$130/sqft
    Source: Southern Sierra #2605567 Report a problem
    1/31/2012Sold$172,500-8.7%$83/sqft
    Source: Public Record Report a problem
    1/10/2012Pending sale$189,000$91/sqft
    Source: Coldwell Banker Best Realty #1913875 Report a problem
    11/2/2011Price change$189,000-5%$91/sqft
    Source: Coldwell Banker Best Realty #1913875 Report a problem
    6/18/2011Listed for sale$199,000+89.5%$96/sqft
    Source: Coldwell Banker Best Realty Report a problem
    10/25/2001Sold$105,000+7.7%$50/sqft
    Source: Public Record Report a problem
    9/15/2000Sold$97,500+3.2%$47/sqft
    Source: Public Record Report a problem
    12/19/1995Sold$94,500$45/sqft
    Source: Public Record Report a problem

    Public tax history

    YearProperty taxesTax assessment
    2026-- $282,572 +2%
    2025$3,720 +7.2%$277,032 +30.4%
    2024$3,471 +25.6%$212,409 +2%
    2023$2,763 +2.1%$208,245 +2%
    2022$2,707 $204,163 +2%
    2021-- $200,160 +1%
    2020$2,569 +1.7%$198,109
    2019$2,527 +12.7%$198,109 +16.5%
    2018$2,241 +3.7%$170,000 +6.3%
    2017$2,161 +2.4%$160,000
    2016$2,110 +8.6%$160,000 +10.3%
    2015$1,944 +1.4%$145,000 -4.6%
    2014$1,918 $152,000 -13.6%
    2013-- $175,950 +42.5%
    2012$1,404 +2%$123,485 +2%
    2011$1,376 +0.9%$121,065 +0.8%
    2010$1,363 +0.3%$120,161 -0.2%
    2009$1,359 +3%$120,447 +2%
    2008$1,320 +2%$118,086 +2%
    2007$1,295 +2.4%$115,772 +2%
    2006$1,265 +5.2%$113,503 +2%
    2005$1,202 +1.9%$111,279
    2004$1,180 +9.6%$111,279 +1.9%
    2003$1,076 $109,242 +4%
    2002$1,076 -3.6%$105,000 +7.7%
    2001$1,117 $97,500 -5.2%
    2000-- $102,858
    Find assessor info on the county website

    Neighborhood: 93555

    Nearby schools

    GreatSchools rating
    Get a cash offer in 3 minutes
    Find out how much your home could sell for in as little as 3 minutes with a no-obligation cash offer.
    Estimated market value
    $293,700
    Get a cash offer in 3 minutes
    Find out how much your home could sell for in as little as 3 minutes with a no-obligation cash offer.
    Estimated market value
    $293,700