Offering over 2700 square feet of living space, this beautifully maintained home features 4 bedrooms and 2.5 baths and room for everyone to spread out. You will love the 32x30 bonus room complete with a .5 bath and a wood burning stove. This room is perfect for entertaining, a game room, home office or just plain hobby space. Major updates over the past few years include complete kitchen, furnace, central air, windows and much much more. Step out on the deck to see a rolling fenced .5 acre lot with a large, detached shed for the extra stuff. Garage is huge and is a 3 plus in size. Located just inside the village limits you are close to everything fun in downtown Metamora. Enjoy music in the park or dinner at the White Horse Inn. Wonderfully treed back yard is perfect for a bon fire. So many updates. Great family home ready for your special touches.
For sale
Price cut: $10K (8/25)
$370,000
4070 Blood Rd, Metamora, MI 48455
4beds
2,734sqft
Single Family Residence
Built in 1946
0.5 Acres Lot
$365,200 Zestimate®
$135/sqft
$-- HOA
What's special
- 50 days
- 1,079
- 28
Zillow last checked:
Listing updated:
Listed by:
Gayle Coulter 810-343-4537,
Coulter Real Estate 810-346-4206
Source: Realcomp II,MLS#: 20261054890
Facts & features
Interior
Bedrooms & bathrooms
- Bedrooms: 4
- Bathrooms: 3
- Full bathrooms: 2
- 1/2 bathrooms: 1
Primary bedroom
- Level: Entry
- Area: 140
- Dimensions: 14 X 10
Bedroom
- Level: Entry
- Area: 130
- Dimensions: 13 X 10
Bedroom
- Level: Entry
- Area: 126
- Dimensions: 14 X 9
Bedroom
- Level: Entry
- Area: 117
- Dimensions: 13 X 9
Primary bathroom
- Level: Entry
- Area: 80
- Dimensions: 8 X 10
Other
- Level: Entry
- Area: 96
- Dimensions: 12 X 8
Other
- Level: Entry
- Area: 48
- Dimensions: 6 X 8
Dining room
- Level: Entry
- Area: 252
- Dimensions: 14 X 18
Family room
- Level: Second
- Area: 960
- Dimensions: 32 X 30
Laundry
- Level: Entry
- Area: 180
- Dimensions: 10 X 18
Living room
- Level: Entry
- Area: 247
- Dimensions: 19 X 13
Heating
- Forced Air, Natural Gas
Appliances
- Included: Dishwasher, Dryer, Free Standing Gas Range, Free Standing Refrigerator, Microwave, Washer
- Laundry: Laundry Room
Features
- Has basement: No
- Has fireplace: No
- Fireplace features: Wood Burning Stove
Interior area
- Total interior livable area: 2,734 sqft
- Finished area above ground: 2,734
Property
Parking
- Total spaces: 3
- Parking features: Three Car Garage, Attached
- Garage spaces: 3
Features
- Levels: One
- Stories: 1
- Entry location: GroundLevel
- Patio & porch: Deck
- Pool features: None
- Fencing: Back Yard,Fenced
Lot
- Size: 0.5 Acres
- Dimensions: 145 x 150
Details
- Additional structures: Sheds
- Parcel number: 04560201100
- Special conditions: Short Sale No,Standard
Construction
Type & style
- Home type: SingleFamily
- Architectural style: Ranch
- Property subtype: Single Family Residence
Materials
- Vinyl Siding
- Foundation: Crawl Space
- Roof: Asphalt
Condition
- New construction: No
- Year built: 1946
- Major remodel year: 2010
Utilities & green energy
- Sewer: Septic Tank
- Water: Well
Community & HOA
Community
- Subdivision: VILLAGE OF METAMORA HARTS
HOA
- Has HOA: No
Location
- Region: Metamora
Financial & listing details
- Price per square foot: $135/sqft
- Tax assessed value: $85,137
- Annual tax amount: $1,975
- Date on market: 7/18/2026
- Cumulative days on market: 50 days
- Listing agreement: Exclusive Right To Sell
- Listing terms: Cash,Conventional,FHA,Va Loan
Estimated market value
$365,200
$347,000 - $383,000
$2,854/mo
Price history
| Date | Event | Price |
|---|---|---|
| 8/25/2026 | Price change | $370,000-2.6%$135/sqft |
Source:  Realcomp II #20261054890 Report a problem Realcomp II #20261054890 Report a problem | ||
| 8/4/2026 | Price change | $380,000-1.3%$139/sqft |
Source: Realcomp II #20261054890 Report a problem | ||
| 7/27/2026 | Price change | $385,000-2.5%$141/sqft |
Source: Realcomp II #20261054890 Report a problem | ||
| 7/18/2026 | Listed for sale | $395,000+315.8%$144/sqft |
Source: Realcomp II #20261054890 Report a problem | ||
| 10/10/1996 | Sold | $95,000$35/sqft |
Source: Agent Provided Report a problem | ||
Public tax history
| Year | Property taxes | Tax assessment |
|---|---|---|
| 2025 | $1,899 +5.6% | $175,000 +3.4% |
| 2024 | $1,798 +5.7% | $169,300 +12.3% |
| 2023 | $1,702 -25.5% | $150,700 +16.9% |
| 2022 | $2,285 +47.4% | $128,900 +4.9% |
| 2021 | $1,550 | $122,900 +0.2% |
| 2020 | -- | $122,700 +27.9% |
| 2018 | $2,196 +0.6% | $95,900 +9% |
| 2017 | $2,182 | $88,000 +10% |
| 2016 | -- | $80,000 +5.7% |
| 2015 | -- | $75,700 +14.9% |
| 2014 | -- | $65,900 +2.4% |
| 2013 | -- | $64,350 +5.3% |
| 2012 | -- | $61,100 -2.9% |
| 2011 | -- | $62,945 -3.6% |
| 2010 | -- | $65,304 -21.2% |
| 2009 | -- | $82,830 -5.6% |
| 2008 | -- | $87,751 -18.1% |
| 2007 | -- | $107,138 +4.1% |
| 2006 | -- | $102,870 +3.5% |
| 2005 | -- | $99,429 +3.5% |
| 2004 | -- | $96,059 +81.3% |
| 2003 | -- | $52,978 +12.4% |
| 2002 | -- | $47,127 +1.8% |
| 2001 | -- | $46,313 |
Find assessor info on the county website
Monthly payment
Est. payment
Payment breakdown
Explore the cost of this home by adjusting the details. Changes won't be saved.Climate risks
Neighborhood: 48455
Similar homes
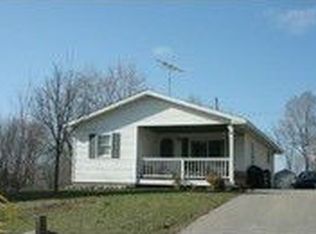
- $375,0004 bd3 ba2.6k sqft6462 Maple Leaf Ct, Grand Blanc, MI 48439For Sale
 MLS ID #20261063865, Matthew Brown, Red Oak Associates. Realcomp II
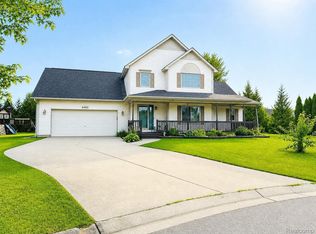
 - $379,9003 bd3 ba2.3k sqft2671 Judah Rd, Orion, MI 48359For Sale
 MLS ID #20261066844, Brandi A Straker, Pleasant View Realty Group. Realcomp II
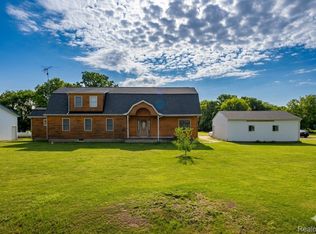
 - $349,9003 bd3 ba2.7k sqft2568 Valentine Rd, Lapeer, MI 48446For Sale
 MLS ID #20261064744, Brandon K Rowley, Realty Executives Main St LLC. Realcomp II
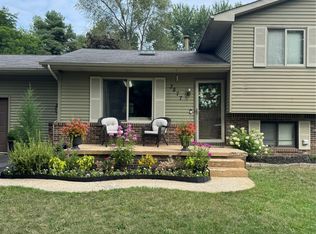
 - $379,8004 bd3 ba3k sqft3877 Westlyn Dr, Orion, MI 48359For Sale
 MLS ID #20261065012, Constance Garner, 3DX Real Estate LLC Troy. Realcomp II
 - $365,9004 bd3 ba2.2k sqft12220 Moceri Dr, Grand Blanc, MI 48439For SaleMLS ID #20261058730, Barb E Alford, Century 21 Professionals Troy. Realcomp II
- $375,0003 bd2 ba1.7k sqft1337 Haines Rd, Lapeer, MI 48446For SaleMLS ID #20261024324, Michael S Young, H W Realty. Realcomp II
- $329,9003 bd2 ba2.6k sqft11201 Horton Rd, Holly, MI 48442For SaleMLS ID #20261055944, Andrea J Larson, Real Estate One. Realcomp II
- $369,9003 bd2 ba1.8k sqft6339 Gale Rd, Atlas, MI 48411For Sale
 MLS ID #50216795, Bina Zuccaro, REMAX Plus. MiRealSource
 - $470,0003 bd2 ba2.9k sqft4177 Lake George Rd, Dryden, MI 48428For SaleMLS ID #20261061812, Susan Garbarino, Liberty Way Realty. Realcomp II
- $299,0003 bd2 ba1.8k sqft4360 Calkins Rd, Dryden, MI 48428For SaleMLS ID #20261064424, Chris Furgerson, Innovative Real Estate Services. Realcomp II
- $329,9004 bd4 ba3.2k sqft12911 Croftshire Dr, Grand Blanc, MI 48439For SaleMLS ID #20261065514, Nicholas Mendoza, Key Exchange Realty. Realcomp II
- $399,0004 bd4 ba4k sqft8318 Mill Pointe Ct, Goodrich, MI 48438For SaleMLS ID #20261040173, Terry Cadarette, Real Estate Pros, LLC. Realcomp II
- $449,9004 bd4 ba3.5k sqft1269 Beemer Ct, Oxford, MI 48371For SaleMLS ID #20261067862, Dawn M Muma, AAA McNamara Properties Inc. Realcomp II
- $399,0002 bd2 ba1.3k sqft1700 Shipman Rd, Oxford, MI 48371For Sale
 MLS ID #26039989, Kiara Nelson, Keller Williams Ann Arbor Mrkt. MichRIC
 - $380,0004 bd3 ba3k sqft5716 Falkenbury Rd, North Branch, MI 48461For SaleMLS ID #20261042844, Douglas Daniels, Greater Thumb Real Estate Inc. Realcomp II
- $349,9006 bd4 ba1.7k sqft9174 Perry Rd, Atlas, MI 48411For SaleMLS ID #20261058653, Helene Saldana, Crown Real Estate Group. Realcomp II
- $464,9003 bd3 ba2.2k sqft2543 Greenwood Rd, Lapeer, MI 48446For SaleMLS ID #20261042703, Amy O Combs, Prime Real Estate & Associates. Realcomp II
- $359,9004 bd3 ba1.9k sqft1205 Lancaster St, Lapeer, MI 48446For SaleMLS ID #20261043766, Douglas F Ferrell, Realty Executives Main St LLC. Realcomp II
- $400,0004 bd4 ba3.2k sqft8366 Sherwood Dr, Grand Blanc, MI 48439For SaleMLS ID #20261062636, Alexsandra Williams, Century 21 Signature Realty. Realcomp II
- $399,0003 bd3 ba2.2k sqft5385 Milane Cir, Clarkston, MI 48346For SaleMLS ID #20261054869, Karen Nouhan, Wentworth Real Estate Group. Realcomp II
