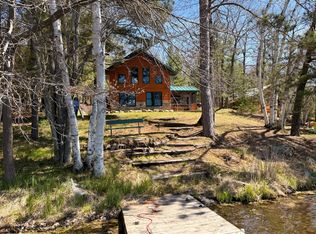
Experience the Northwoods the way it was meant to be at 4070 Moen Lake Road. Set on nearly 2 private acres with an impressive 300 feet of frontage on the sought-after Moen Lake Chain, this year-round lake home blends classic Northwoods cabin charm with modern conveniences like natural gas and high-speed internet. Just minutes from Rhinelander, you'll enjoy exceptional privacy, a level approach to the water, and access to one of the area's favorite full recreation lake chains, known for excellent boating, fishing, and waterfront dining. Inside, the home is warm and inviting, featuring a spacious sunroom, comfortable living areas, and a wood-burning fireplace for cozy evenings in every season. Outside, the double lot provides room to relax, entertain, and enjoy the peaceful wooded setting, while the detached one-car garage, generous parking area, pier, deck, and storage shed add everyday convenience. Opportunities to own a well-maintained lake home with this much frontage, acreage, privacy, and recreation at this price point are becoming increasingly rare.
For sale
Price cut: $10K (8/27)
$439,000
4070 Moen Lake Rd, Rhinelander, WI 54501
2beds
953sqft
Single Family Residence
Built in ----
1.9 Acres Lot
$-- Zestimate®
$461/sqft
$-- HOA
What's special
High-speed internetDetached one-car garageGenerous parking areaStorage shedWood-burning fireplaceNatural gasSpacious sunroom
- 58 days
- 1,947
- 87
Zillow last checked:
Listing updated:
Listed by:
CECILY DAWSON 920-366-0088,
LAKELAND REALTY
Source: GNMLS,MLS#: 218506
Facts & features
Interior
Bedrooms & bathrooms
- Bedrooms: 2
- Bathrooms: 1
- Full bathrooms: 1
Bedroom
- Level: First
- Dimensions: 9'4x6'7
Bedroom
- Level: First
- Dimensions: 9'6x9'3
Bathroom
- Level: First
Kitchen
- Level: First
- Dimensions: 15'7x14'4
Living room
- Level: First
- Dimensions: 11'4x11'3
Sunroom
- Level: First
- Dimensions: 17'4x17'1
Heating
- Forced Air, Natural Gas
Appliances
- Included: Dryer, Electric Oven, Electric Range, Electric Water Heater, Microwave, Refrigerator, Washer
- Laundry: Washer Hookup, In Basement
Features
- Flooring: Carpet, Vinyl
- Number of fireplaces: 1
- Fireplace features: Wood Burning
Interior area
- Total structure area: 953
- Total interior livable area: 953 sqft
- Finished area above ground: 953
- Finished area below ground: 0
Video & virtual tour
Property
Parking
- Total spaces: 1
- Parking features: Detached, Garage, One Car Garage
- Garage spaces: 1
Features
- Levels: One
- Stories: 1
- Patio & porch: Deck, Open
- Exterior features: Dock, Shed
- Has view: Yes
- View description: Water
- Has water view: Yes
- Water view: Water
- Waterfront features: Shoreline - Sand, Shoreline - Fisherman/Weeds
- Body of water: THIRD
- Frontage length: 300,300
Lot
- Size: 1.9 Acres
- Features: Level, Private, Rural Lot, Secluded, Views, Wooded
Details
- Additional structures: Shed(s)
- Parcel number: 0320105870015
Construction
Type & style
- Home type: SingleFamily
- Architectural style: One Story
- Property subtype: Single Family Residence
Materials
- Cedar, Frame
- Foundation: Block
- Roof: Composition,Shingle
Utilities & green energy
- Sewer: Conventional Sewer
- Water: Driven Well, Well
Community & HOA
Location
- Region: Rhinelander
Financial & listing details
- Price per square foot: $461/sqft
- Tax assessed value: $183,000
- Annual tax amount: $2,759
- Date on market: 7/16/2026
- Ownership: Fee Simple
Estimated market value
Not available
Estimated sales range
Not available
Not available
Price history
| Date | Event | Price |
|---|---|---|
| 8/27/2026 | Price change | $439,000-2.2%$461/sqft |
Source:  GNMLS #218506 Report a problem GNMLS #218506 Report a problem | ||
| 7/30/2026 | Price change | $449,000-1.3%$471/sqft |
Source: GNMLS #218506 Report a problem | ||
| 7/16/2026 | Listed for sale | $455,000$477/sqft |
Source: GNMLS #218506 Report a problem | ||
Public tax history
| Year | Property taxes | Tax assessment |
|---|---|---|
| 2024 | $2,483 +6.6% | $183,000 |
| 2023 | $2,329 +8.3% | $183,000 |
| 2022 | $2,151 -23.6% | $183,000 |
| 2021 | $2,816 +6.6% | $183,000 |
| 2020 | $2,642 +12.2% | $183,000 |
| 2019 | $2,353 -0.5% | $183,000 |
| 2018 | $2,365 +3.3% | $183,000 -4.8% |
| 2017 | $2,289 -8.4% | $192,200 |
| 2016 | $2,497 -2.7% | $192,200 |
| 2015 | $2,567 | $192,200 |
| 2014 | $2,567 +2.4% | $192,200 |
| 2011 | $2,506 | $192,200 |
Find assessor info on the county website
Monthly payment
Est. payment
Payment breakdown
Explore the cost of this home by adjusting the details. Changes won't be saved.Climate risks
Neighborhood: 54501
- $351,200-- bd-- ba-- sqft4076 Cambria Point Rd, Rhinelander, WI 54501Off Market
- $352,400-- bd-- ba-- sqft4053 Moen Lake Rd, Rhinelander, WI 54501Off Market
- $209,100-- bd-- ba-- sqft4053 Moen Lake Rd, Rhinelander, WI 54501Off Market
- $174,100-- bd-- ba-- sqft4043 Moen Lake Rd, Rhinelander, WI 54501Off Market
Similar homes
- $424,9002 bd2 ba1k sqft3984 Moen Lake Rd, Rhinelander, WI 54501For Sale
 MLS ID #219047, STEPHANIE WOTACHEK, REDMAN REALTY GROUP, LLC. GNMLS
 - $499,9002 bd2 ba1.1k sqft4467 Cth N #P, Rhinelander, WI 54501For Sale
 MLS ID #217164, DEBORAH MANN, SHOREWEST - RHINELANDER. GNMLS
 - $310,0002 bd1 ba825 sqft5700 Breezy Pine Rd, Rhinelander, WI 54501For Sale
 MLS ID #219407, LINDA MOORE, FIRST WEBER - RHINELANDER. GNMLS
 - $339,0001 bd1 ba1.2k sqft3724 N Limberlost Rd, Rhinelander, WI 54501For Sale
 MLS ID #218153, LISA ALSTEEN, REDMAN REALTY GROUP, LLC. GNMLS
