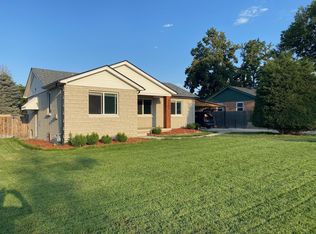
Versatile up/down duplex brick ranch in a convenient East Wheat Ridge location! This 4-bedroom, 2-bath home offers two bedrooms, full bath and kitchen on each level, creating a flexible layout with excellent income potential. Live in the entire home, rent the lower level to offset expenses, or take advantage of the strong rental potential of the whole property. huge backyard to enjoy or potential additional income with the option of adding an Adu or a "tiny" house The main level features beautiful original hardwood floors and the warmth and character of a classic brick ranch. The finished lower level offers two additional bedrooms, a full bath and living space, providing great separation between the two levels. Major systems have been updated, including a NEW sewer line, offering peace of mind for the next owner. All this just three blocks from neighborhood shops, breweries, restaurants and everyday conveniences, with easy access throughout Wheat Ridge and into Denver. A unique opportunity for an owner-occupant, multi-generational household or investor looking for a well-located property with flexible living and income options. All information is deemed reliable but not guaranteed. Buyer to verify. Approx. 5.8% cap rate based on current/proforma rents and stated expenses.
For sale
$679,000
4070 Pierce Street, Wheat Ridge, CO 80033
4beds
2,428sqft
Single Family Residence
Built in 1950
10,860 Square Feet Lot
$-- Zestimate®
$280/sqft
$-- HOA
What's special
- 1 day
- 376
- 42
Zillow last checked:
Listing updated:
Listed by:
June Schlesinger 303-521-7292 june.schlesinger@gmail.com,
West and Main Homes Inc
Source: REcolorado as distributed by MLS GRID,MLS#: 2565075
Facts & features
Interior
Bedrooms & bathrooms
- Bedrooms: 4
- Bathrooms: 2
- Full bathrooms: 1
- 3/4 bathrooms: 1
- Main level bathrooms: 1
- Main level bedrooms: 2
Bedroom
- Level: Main
Bedroom
- Level: Main
Bedroom
- Description: Conforming W Egress
- Level: Basement
Bedroom
- Description: Conforming W Egress
- Level: Basement
Bathroom
- Level: Main
Bathroom
- Level: Basement
Dining room
- Level: Main
Great room
- Description: Sunroom With Heat And Air
- Level: Main
Kitchen
- Level: Main
Kitchen
- Description: Full Eat-In Kitchen
- Level: Main
Laundry
- Description: Common Area
- Level: Basement
Living room
- Level: Main
Living room
- Level: Main
Mud room
- Level: Main
Mud room
- Level: Basement
Heating
- Forced Air
Cooling
- Central Air
Appliances
- Included: Dishwasher, Dryer, Refrigerator, Self Cleaning Oven, Washer
- Laundry: Common Area, In Unit
Features
- Flooring: Wood
- Windows: Double Pane Windows, Window Coverings
- Basement: Finished,Full
Interior area
- Total structure area: 2,428
- Total interior livable area: 2,428 sqft
- Finished area above ground: 1,396
- Finished area below ground: 1,032
Video & virtual tour
Property
Parking
- Total spaces: 5
- Parking features: Dry Walled, Insulated Garage, Storage
- Attached garage spaces: 1
- Details: Off Street Spaces: 4
Features
- Levels: One
- Stories: 1
- Patio & porch: Patio
- Exterior features: Private Yard
- Fencing: Full
Lot
- Size: 10,860 Square Feet
- Features: Level, Near Public Transit, Sprinklers In Front
Details
- Parcel number: 025561
- Special conditions: Standard
Construction
Type & style
- Home type: SingleFamily
- Architectural style: Traditional
- Property subtype: Single Family Residence
Materials
- Brick
- Roof: Composition
Condition
- Year built: 1950
Utilities & green energy
- Sewer: Public Sewer
- Water: Public
- Utilities for property: Cable Available, Electricity Connected, Natural Gas Connected
Community & HOA
Community
- Security: Smoke Detector(s)
- Subdivision: Barths
HOA
- Has HOA: No
Location
- Region: Wheat Ridge
Financial & listing details
- Price per square foot: $280/sqft
- Tax assessed value: $601,520
- Annual tax amount: $3,531
- Date on market: 9/18/2026
- Listing terms: 1031 Exchange,Cash,Conventional,FHA,VA Loan
- Exclusions: Staging Items
- Ownership: Individual
- Electric utility on property: Yes
- Road surface type: Paved
Estimated market value
Not available
Estimated sales range
Not available
Not available
Price history
| Date | Event | Price |
|---|---|---|
| 9/18/2026 | Listed for sale | $679,000+214.5%$280/sqft |
Source:  REcolorado as distributed by MLS GRID #4920244 Report a problem REcolorado as distributed by MLS GRID #4920244 Report a problem | ||
| 8/29/2025 | Listing removed | $1,495$1/sqft |
Source: Zillow Rentals Report a problem | ||
| 8/25/2025 | Price change | $1,495-16.9%$1/sqft |
Source: Zillow Rentals Report a problem | ||
| 8/14/2025 | Listed for rent | $1,800-25%$1/sqft |
Source: Zillow Rentals Report a problem | ||
| 2/24/2021 | Listing removed | -- |
Source: Owner Report a problem | ||
| 10/16/2020 | Listing removed | $2,400$1/sqft |
Source: Owner Report a problem | ||
| 10/10/2020 | Listed for rent | $2,400$1/sqft |
Source: Owner Report a problem | ||
| 8/1/2011 | Sold | $215,900-4%$89/sqft |
Source: Public Record Report a problem | ||
| 5/21/2011 | Listed for sale | $225,000+35.1%$93/sqft |
Source: Coldwell Banker Residential Brokerage - Denver Central #998998 Report a problem | ||
| 11/19/2002 | Sold | $166,600-6.8%$69/sqft |
Source: Public Record Report a problem | ||
| 8/16/2002 | Sold | $178,672+8.3%$74/sqft |
Source: Public Record Report a problem | ||
| 10/15/1999 | Sold | $165,000$68/sqft |
Source: Public Record Report a problem | ||
Public tax history
| Year | Property taxes | Tax assessment |
|---|---|---|
| 2025 | $2,980 +0.3% | $37,595 +10.6% |
| 2024 | $2,971 +12.8% | $33,980 |
| 2023 | $2,633 -1.4% | $33,980 +14.9% |
| 2022 | $2,670 +14.7% | $29,578 -2.8% |
| 2021 | $2,329 | $30,429 +14.1% |
| 2020 | $2,329 +1.4% | $26,673 |
| 2019 | $2,297 -0.3% | $26,673 +3.2% |
| 2018 | $2,304 | $25,854 |
| 2017 | $2,304 +29.5% | $25,854 +26.6% |
| 2016 | $1,779 | $20,422 |
| 2015 | $1,779 +18.9% | $20,422 +25% |
| 2014 | $1,497 +8.8% | $16,334 |
| 2013 | $1,377 +2.3% | $16,334 +1.4% |
| 2012 | $1,346 +7% | $16,102 |
| 2011 | $1,258 +4.2% | $16,102 +6.3% |
| 2010 | $1,207 -11.3% | $15,150 |
| 2009 | $1,361 +0.2% | $15,150 -10.9% |
| 2008 | $1,358 +5% | $17,010 |
| 2007 | $1,293 +0% | $17,010 +6.3% |
| 2006 | $1,292 +6.5% | $16,000 +9.3% |
| 2005 | $1,214 +10.3% | $14,640 |
| 2004 | $1,100 +8.4% | $14,640 |
| 2003 | $1,015 +1.6% | $14,640 +10.2% |
| 2002 | $999 +6.2% | $13,280 +18% |
| 2001 | $940 -0.3% | $11,250 |
| 2000 | $943 | $11,250 |
Find assessor info on the county website
Monthly payment
Est. payment
Payment breakdown
Explore the cost of this home by adjusting the details. Changes won't be saved.Climate risks
Neighborhood: 80033
Nearby schools
Schools provided by the listing agent
- Elementary: Stevens
- Middle: Everitt
- High: Wheat Ridge
- District: Jefferson County R-1
Source: REcolorado as distributed by MLS GRID. This data may not be complete. We recommend contacting the local school district to confirm school assignments for this home.
Similar homes
- $710,0004 bd2 ba2.4k sqft3895 Dudley Street, Wheat Ridge, CO 80033For Sale
 MLS ID #3778983, Christopher Nowakiwsky, RE/MAX Professionals. REcolorado as distributed by MLS GRID
 - $749,0005 bd3 ba3k sqft6250 W 35th Avenue, Wheat Ridge, CO 80033For Sale
 MLS ID #3385906, Heather Kirchhoff, HK Real Estate. REcolorado as distributed by MLS GRID
 - $775,0003 bd2 ba1.6k sqft3955 Marshall Street, Wheat Ridge, CO 80033For Sale
 MLS ID #8107980, Brent Malia, NAV Real Estate. REcolorado as distributed by MLS GRID
 - $650,0004 bd2 ba1.5k sqft4530 Allison Street, Wheat Ridge, CO 80033For Sale
 MLS ID #3217289, Joy Wardroup, Milehimodern. REcolorado as distributed by MLS GRID
 - $640,0004 bd2 ba1.8k sqft8485 W 38th Avenue, Wheat Ridge, CO 80033For SaleMLS ID #9370533, Jennifer Kurpinsky, LIV Sotheby's International Realty. REcolorado as distributed by MLS GRID
- $574,9003 bd3 ba2.4k sqft7325 W 34th Avenue, Wheat Ridge, CO 80033For SaleMLS ID #7520435, Michaela Schmitz, Your Castle Real Estate Inc. REcolorado as distributed by MLS GRID
- $715,0003 bd2 ba2.1k sqft6095 W 49th Place, Wheat Ridge, CO 80033For SaleMLS ID #9241053, The Blank and Bingham Team, The Agency - Denver. REcolorado as distributed by MLS GRID
- $508,0003 bd1 ba1.5k sqft6790 W 48th Avenue, Wheat Ridge, CO 80033For SaleMLS ID #8356253, Lindsey Friedman, Compass - Denver. REcolorado as distributed by MLS GRID
- $675,0003 bd2 ba1.6k sqft4786 Teller Street, Wheat Ridge, CO 80033For SaleMLS ID #8918640, Chandler Fendler, Compass - Denver. REcolorado as distributed by MLS GRID
- $835,0004 bd3 ba2.8k sqft7290 W 33 Rd Avenue, Wheat Ridge, CO 80033For SaleMLS ID #5991337, Adriana Ireta, Keller Williams DTC. REcolorado as distributed by MLS GRID
- $649,0004 bd3 ba2.2k sqft2060 Yarrow Street, Lakewood, CO 80214For SaleMLS ID #2967516, Andrew Petrone, eXp Realty, LLC. REcolorado as distributed by MLS GRID
- $700,0004 bd2 ba2.1k sqft3010 Pierce Street, Wheat Ridge, CO 80214For SaleMLS ID #8825729, Mycah Healey, MODUS Real Estate. REcolorado as distributed by MLS GRID
- $675,0003 bd2 ba1.5k sqft2924 Zenobia Street, Denver, CO 80212For SaleMLS ID #2897254, Chelsea Steen, Your Castle Real Estate Inc. REcolorado as distributed by MLS GRID
- $545,0003 bd1 ba1.8k sqft3745 Chase Street, Wheat Ridge, CO 80212For SaleMLS ID #2374102, Kimber Dempsey, Serhant Colorado LLC. REcolorado as distributed by MLS GRID
- $699,0004 bd3 ba1.7k sqft2950 Kendall Street, Wheat Ridge, CO 80214For SaleMLS ID #3322748, Michael Hanayik, West and Main Homes Inc. REcolorado as distributed by MLS GRID
- $859,0003 bd3 ba3k sqft6915 W 35th Avenue, Wheat Ridge, CO 80033For SaleMLS ID #3871259, Tim Aberle, Thrive Real Estate Group. REcolorado as distributed by MLS GRID
- $625,0004 bd3 ba2.7k sqft4105 Gray Street, Wheat Ridge, CO 80212For SaleMLS ID #3033260, Derby Strength, Resident Realty North Metro LLC. REcolorado as distributed by MLS GRID
- $599,9993 bd3 ba1.6k sqftUpham Row, Wheat Ridge, CO 80033New ConstructionMLS ID #4989071, Deviree Vallejo, LIV Sotheby's International Realty. REcolorado as distributed by MLS GRID
