ATTENTION DEVELOPERS, INVESTORS & VISIONARIES! Opportunities of this magnitude are few and far between. Welcome to one of the Capital Region's most remarkable land offerings--over 12 acres spanning two adjoining parcels, each improved with its own residence, in the highly desirable Town of Colonie with highly sough after Niskayuna Schools.
Once home to a flourishing family farm and business, this extraordinary property now offers an unparalleled opportunity to shape its next chapter. Ideally positioned just beyond the bustling Route 7 commercial corridor and neighboring established businesses, this unique offering presents exceptional potential for commercial expansion, residential development, mixed-use possibilities (subject to municipal approvals), or an extraordinary private family compound unlike anything else on the market.
Imagine creating a signature residential community, expanding commercial presence in one of the Capital Region's most traveled corridors, restoring its agricultural roots with a modern farm or equestrian estate, or preserving generations of family living on one incredible property. With over 12 acres of prime land, an unbeatable location, and limitless possibilities, this is more than real estate--it's a legacy opportunity.
Properties offering this combination of acreage, location, visibility, and future potential in Niskayuna Schools are exceptionally rare and seldom available.
Both parcels (4070 & 4072 River Rd) will be offered exclusively as a combined sale, providing buyers the unique opportunity to acquire the property in its entirety and maximize its extraordinary potential.
Active
$489,900
4070 River Road, Niskayuna, NY 12309
3beds
1,712sqft
Single Family Residence, Residential
Built in 1800
11.3 Acres Lot
$480,100 Zestimate®
$286/sqft
$-- HOA
What's special
- 6 days
- 1,056
- 43
Zillow last checked:
Listing updated:
Listed by:
Coldwell Banker Prime Properties 518-370-2100,
Kayla Christman 518-894-0177,
Paul A Friello 518-424-3728,
Coldwell Banker Prime Properties
Source: Global MLS,MLS#: 202623336
Facts & features
Interior
Bedrooms & bathrooms
- Bedrooms: 3
- Bathrooms: 2
- Full bathrooms: 2
Bedroom
- Level: Second
Bedroom
- Level: Second
Bedroom
- Level: Second
Full bathroom
- Level: First
Full bathroom
- Level: Second
Den
- Level: First
Dining room
- Level: First
Family room
- Level: First
Kitchen
- Level: First
Living room
- Level: First
Mud room
- Description: Laundry
- Level: First
Heating
- Oil, Radiant
Cooling
- None
Appliances
- Included: Microwave, Range, Refrigerator
- Laundry: Laundry Room, Main Level
Features
- Flooring: Carpet
- Basement: Full,Unfinished
Interior area
- Total structure area: 1,712
- Total interior livable area: 1,712 sqft
- Finished area above ground: 1,712
- Finished area below ground: 0
Video & virtual tour
Property
Parking
- Total spaces: 8
- Parking features: Detached
- Garage spaces: 6
Features
- Patio & porch: Wrap Around, Covered, Front Porch
Lot
- Size: 11.3 Acres
- Features: Secluded, Private
Details
- Additional structures: Greenhouse, Workshop, Barn(s)
- Parcel number: 012689 8.3127.1
- Special conditions: Estate
Construction
Type & style
- Home type: SingleFamily
- Architectural style: Old Style
- Property subtype: Single Family Residence, Residential
Materials
- Block, Cedar
- Foundation: Block
- Roof: Other
Condition
- New construction: No
- Year built: 1800
Utilities & green energy
- Sewer: Public Sewer
- Water: Public
Community & HOA
HOA
- Has HOA: No
Location
- Region: Schenectady
Financial & listing details
- Price per square foot: $286/sqft
- Tax assessed value: $410,500
- Annual tax amount: $4,470
- Date on market: 9/14/2026
Estimated market value
$480,100
$456,000 - $504,000
$2,988/mo
Price history
| Date | Event | Price |
|---|---|---|
| 9/14/2026 | Listed for sale | $489,900$286/sqft |
Source:  Global MLS #202623336 Report a problem Global MLS #202623336 Report a problem | ||
| 8/16/2026 | Pending sale | $489,900$286/sqft |
Source: Global MLS #202623336 Report a problem | ||
| 8/6/2026 | Listed for sale | $489,900-48.4%$286/sqft |
Source: Global MLS #202623336 Report a problem | ||
| 12/8/2003 | Sold | $950,000$555/sqft |
Source: Agent Provided Report a problem | ||
Public tax history
| Year | Property taxes | Tax assessment |
|---|---|---|
| 2025 | -- | $179,400 |
| 2024 | -- | $179,400 |
| 2023 | -- | $179,400 |
| 2022 | -- | $179,400 |
| 2021 | -- | $179,400 |
| 2020 | -- | $179,400 |
| 2019 | -- | $179,400 |
| 2018 | -- | $179,400 |
| 2017 | -- | $179,400 |
| 2016 | -- | $179,400 |
| 2015 | -- | $179,400 |
| 2014 | -- | $179,400 |
| 2013 | -- | $179,400 |
| 2012 | -- | $179,400 |
| 2011 | -- | $179,400 |
| 2010 | -- | $179,400 |
| 2009 | -- | $179,400 |
| 2008 | -- | $179,400 |
| 2007 | -- | $179,400 |
| 2006 | -- | $179,400 |
| 2005 | -- | $179,400 |
| 2004 | -- | $179,400 |
| 2003 | -- | $179,400 |
| 2002 | -- | $179,400 |
| 2001 | -- | $179,400 |
| 2000 | -- | $179,400 |
Find assessor info on the county website
Monthly payment
Climate risks
Neighborhood: 12309
Nearby schools
Schools provided by the listing agent
- High: Niskayuna
Source: Global MLS. This data may not be complete. We recommend contacting the local school district to confirm school assignments for this home.
Similar homes
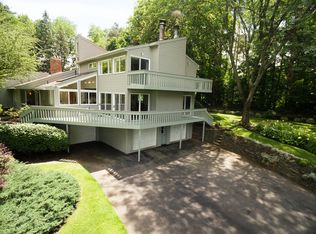
- $269,9003 bd2 ba1.4k sqft4072 River Road, Niskayuna, NY 12309Active
 MLS ID #202623337, Kayla Christman, Listing by: Coldwell Banker Prime Properties. Global MLS
 - $485,0004 bd3 ba2.3k sqft2284 Pinehaven Drive, Niskayuna, NY 12309Active
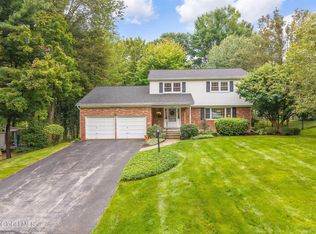 MLS ID #202626036, John T Judski, Listing by: Berkshire Hathaway Home Services Blake. Global MLS
 - $--2 bd1 ba1.4k sqft8 Conrad St, Albany, NY 12205Auction
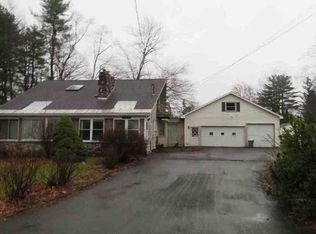 ServiceLink Auction
 - $525,0003 bd2 ba2.5k sqft962 Grooms Road, Rexford, NY 12148Active
 MLS ID #202625789, Cynthia Martin, Listing by: Howard Hanna Capital Inc. Global MLS
