*****At seller request, Offers are due Monday July 13, 5pm .
Discover a bright and cheerful home nestled in the highly sought-after Walnut Hills / Nancy Run community, offering unparalleled convenience and a vibrant lifestyle. This exceptional residence is just minutes from major highways 33, 78, and 22, making commutes effortless. A short stroll leads to the community center, where an abundance of amenities awaits, including indoor and outdoor pools, a fully equipped fitness center, a scenic walking path, a playground, and a diverse calendar of planned activities for all ages. This property boasts a desirable corner lot, featuring mature trees that provide filtered privacy for enjoyable backyard gatherings or tranquil moments on the deck, complete with a motorized awning for optimal comfort. Inside, all rooms, including the powder room, offer generous proportions, exceeding typical expectations. The thoughtfully designed floor plan caters perfectly to everyday living and is equally ideal for entertaining a house full of guests. The large, unfinished basement, illuminated by daylight windows, presents an excellent opportunity to create a second recreational area while still providing ample space for all your storage requirements. The inviting front porch beckons for leisurely morning coffees or relaxing evening cocktails, offering a charming spot to unwind. This neat package includes all appliances, and the seller will provide a clear certificate of occupancy, ensuring a smooth transition into your new home.
Sold for $555,000
Street View
$555,000
4070 Ross Rd, Bethlehem, PA 18020
4beds
2,546sqft
Single Family Residence
Built in 2001
10,454 Square Feet Lot
$556,200 Zestimate®
$218/sqft
$3,102 Estimated rent
Home value
$556,200
$501,000 - $617,000
$3,102/mo
Zestimate® history
Owner options
List your home for rent
$3,102/mo
Rent Zestimate®
Find your next renter with Zillow Rental Manager. Plus, with online applications, you can quickly screen prospective tenants – for free.
$3,102/mo
Rent Zestimate®
Refinance and save
$3,896/mo
Est. payment
Refinancing to a lower rate could help reduce your monthly payments and save thousands over the life of the loan.
$3,896/mo
Est. payment
Explore your selling options
Work with a Zillow partner agent
Leverage their expertise and Zillow's premium Showcase listings to get your home seen by more buyers.
Get startedList with your own agent
Get your home in front of millions of buyers by listing it on Zillow.
Learn how to do itSell it yourself
Take full control of how buyers see your home on Zillow by listing For Sale by Owner (FSBO).
List your homeWhat's special
Zillow last checked:
Listing updated:
Listed by:
Denise Rich 610-703-9313,
RE/MAX Real Estate,
Julie Rich Weaver 610-751-1178,
RE/MAX Real Estate
Bought with:
Marcia Villamil, RS279120
Home Team Real Estate
Source: GLVR,MLS#: 780320 Originating MLS: Lehigh Valley MLS
Originating MLS: Lehigh Valley MLSFacts & features
Interior
Bedrooms & bathrooms
- Bedrooms: 4
- Bathrooms: 3
- Full bathrooms: 2
- 1/2 bathrooms: 1
Primary bedroom
- Level: Second
- Dimensions: 13.00 x 20.00
Bedroom
- Level: Second
- Dimensions: 11.00 x 13.00
Bedroom
- Level: Second
- Dimensions: 11.00 x 13.00
Bedroom
- Level: Second
- Dimensions: 10.00 x 13.00
Primary bathroom
- Description: Skylight
- Level: Second
- Dimensions: 13.00 x 12.00
Dining room
- Description: Hardwood floors
- Level: First
- Dimensions: 12.00 x 13.00
Family room
- Description: Hardwood floors/Fireplace
- Level: First
- Dimensions: 14.00 x 18.00
Other
- Level: Second
- Dimensions: 7.00 x 10.00
Half bath
- Description: Hardwood
- Level: First
- Dimensions: 6.00 x 7.00
Kitchen
- Description: Hardwood floors
- Level: First
- Dimensions: 12.00 x 19.00
Laundry
- Level: First
- Dimensions: 6.00 x 6.00
Living room
- Description: Carpet
- Level: First
- Dimensions: 13.00 x 11.00
Other
- Description: Walk-in closet
- Level: Second
- Dimensions: 9.00 x 9.00
Heating
- Forced Air, Gas
Cooling
- Central Air
Appliances
- Included: Dishwasher, Electric Dryer, Disposal, Gas Oven, Gas Water Heater, Microwave, Refrigerator, Washer
- Laundry: Washer Hookup, Dryer Hookup, ElectricDryer Hookup, Main Level
Features
- Attic, Dining Area, Separate/Formal Dining Room, Entrance Foyer, Jetted Tub, Kitchen Island, Family Room Main Level, Storage, Skylights, Walk-In Closet(s)
- Flooring: Carpet, Hardwood, Vinyl
- Windows: Screens, Skylight(s)
- Basement: Daylight,Full
- Has fireplace: Yes
- Fireplace features: Family Room
Interior area
- Total interior livable area: 2,546 sqft
- Finished area above ground: 2,546
- Finished area below ground: 0
Property
Parking
- Total spaces: 2
- Parking features: Attached, Garage, Garage Door Opener
- Attached garage spaces: 2
Features
- Stories: 2
- Patio & porch: Covered, Deck, Patio, Porch
- Exterior features: Awning(s), Deck, Porch, Patio, Shed
- Has spa: Yes
Lot
- Size: 10,454 Square Feet
Details
- Additional structures: Shed(s)
- Parcel number: M7SE44010
- Zoning: MDR
- Special conditions: None
Construction
Type & style
- Home type: SingleFamily
- Architectural style: Colonial
- Property subtype: Single Family Residence
Materials
- Brick, Vinyl Siding
- Roof: Asphalt,Fiberglass
Condition
- Unknown
- Year built: 2001
Utilities & green energy
- Electric: 200+ Amp Service, Circuit Breakers
- Sewer: Public Sewer
- Water: Public
Community & HOA
Community
- Features: Curbs
- Security: Smoke Detector(s)
- Subdivision: Nancy Run Estates
Location
- Region: Bethlehem
Financial & listing details
- Price per square foot: $218/sqft
- Tax assessed value: $77,100
- Annual tax amount: $6,332
- Date on market: 7/8/2026
- Ownership type: Fee Simple
Price history
| Date | Event | Price |
|---|---|---|
| 8/14/2026 | Sold | $555,000+4.7%$218/sqft |
Source:  GLVR #780320 Report a problem GLVR #780320 Report a problem | ||
| 7/14/2026 | Pending sale | $529,900$208/sqft |
Source: GLVR #780320 Report a problem | ||
| 7/11/2026 | Listed for sale | $529,900$208/sqft |
Source: GLVR #780320 Report a problem | ||
Public tax history
| Year | Property taxes | Tax assessment |
|---|---|---|
| 2026 | $8,296 +4.2% | $101,000 |
| 2025 | $7,962 +2.7% | $101,000 |
| 2024 | $7,751 -0.3% | $101,000 |
| 2023 | $7,776 | $101,000 |
| 2022 | $7,776 +552.5% | $101,000 |
| 2021 | $1,192 | $101,000 |
| 2020 | $1,192 | $101,000 |
| 2018 | $1,192 | $101,000 |
| 2017 | -- | $101,000 |
| 2016 | -- | $101,000 |
| 2015 | -- | $101,000 |
| 2014 | -- | $101,000 |
| 2013 | -- | $101,000 |
| 2012 | -- | $101,000 |
| 2011 | -- | $101,000 |
| 2010 | -- | $101,000 |
| 2004 | -- | $101,000 |
| 2003 | -- | $101,000 |
| 2002 | -- | $101,000 |
| 2000 | -- | $101,000 |
Find assessor info on the county website
Neighborhood: 18020
Nearby homes
- $600,5004 bd2 ba2.9k sqft4095 Suncrest Ln, Bethlehem, PA 18020Off Market
- $581,0004 bd2 ba2.9k sqft4120 Suncrest Ln, Bethlehem, PA 18020Off Market
- $551,6004 bd3 ba2.9k sqft4110 Suncrest Ln, Bethlehem, PA 18020Sold
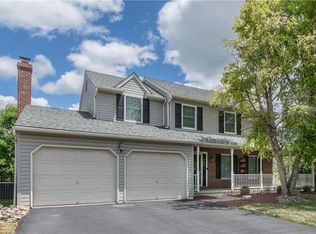
- $555,5004 bd2 ba2.5k sqft4050 Ross Rd, Bethlehem, PA 18020Off Market
- $613,3004 bd2 ba3k sqft4075 Suncrest Ln, Bethlehem, PA 18020Off Market
- $590,0003 bd3 ba2.1k sqft4075 Ross Rd, Bethlehem, PA 18020Sold
- $581,0004 bd3 ba2.5k sqft4085 Ross Rd, Bethlehem, PA 18020Off Market
- $605,0004 bd4 ba3.2k sqft4095 Ross Rd, Bethlehem, PA 18020Sold
Nearby schools
GreatSchools rating
- 7/10Miller Heights Elementary SchoolGrades: K-5Distance: 0.5 mi
- 5/10East Hills Middle SchoolGrades: 6-8Distance: 1.6 mi
- 5/10Freedom High SchoolGrades: 9-12Distance: 1.4 mi
Schools provided by the listing agent
- District: Bethlehem
Source: GLVR. This data may not be complete. We recommend contacting the local school district to confirm school assignments for this home.
Get a cash offer in 3 minutes
Find out how much your home could sell for in as little as 3 minutes with a no-obligation cash offer.
Estimated market value
$556,200
Get a cash offer in 3 minutes
Find out how much your home could sell for in as little as 3 minutes with a no-obligation cash offer.
Estimated market value
$556,200
- Pennsylvania
- Northampton County
- Bethlehem
- 18020
- 4070 Ross Rd
