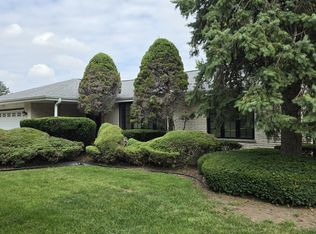
All-Brick 5-Bedroom Home in Prime Oak Lawn Location 5 Beds | 2 Baths | 2+ Car Garage Welcome home to this beautiful, all-face-brick property located in a highly sought-after pocket of Oak Lawn! Perfectly situated close to the local hospital, schools, and shopping, this expansive home offers the ideal blend of durability, classic charm, and modern living space. ## Key Features You'll Love: Classic Craftsmanship: Enjoy beautiful, oak hardwood floors that run throughout the entire home, paired with the enduring quality of a full face-brick exterior. Chef's Kitchen: The heart of the home features an island, an abundance of cabinet storage, and a cozy breakfast nook perfect for morning coffee. Outdoor Oasis: Step right off the kitchen onto a large wood deck featuring an attached gas grill. It overlooks a fully fenced yard, making it the ultimate setup for summer BBQs, entertaining, and pets. Room to Grow: With 5 spacious bedrooms and 2 full bathrooms, there is more than enough room for family, guests, or a dedicated home office. Finished Lower Level: Discover a huge lower-level family room perfect for movie nights or a game room, alongside an oversized utility room that offers incredible extra storage space. Comfort & Parking: Enjoy the cozy, efficient comfort of hot water heat throughout the winter months, and a spacious 2.5-car garage. Estate sale property being SOLD "AS-IS".
New
$399,900
9605 S Kolin Ave, Oak Lawn, IL 60453
5beds
2,010sqft
Single Family Residence
Built in 1964
7,920 Square Feet Lot
$-- Zestimate®
$199/sqft
$-- HOA
What's special
Full face-brick exteriorAll-face-brick propertyFully fenced yardCozy breakfast nookAbundance of cabinet storageLarge wood deckAttached gas grill
- --
- on Zillow |
- 908
- views |
- 39
- saves |
Zillow last checked:
Listed by:
George Ayling 312-421-1000,
Select a Fee RE System
Source: MRED as distributed by MLS GRID,MLS#: 12697056
Loading...
Facts & features
Interior
Bedrooms & bathrooms
- Bedrooms: 5
- Bathrooms: 3
- Full bathrooms: 2
- 1/2 bathrooms: 1
Rooms
- Room types: Bedroom 5, Breakfast Room
Primary bedroom
- Features: Flooring (Hardwood)
- Level: Second
- Area: 182 Square Feet
- Dimensions: 14X13
Bedroom 2
- Features: Flooring (Hardwood)
- Level: Second
- Area: 154 Square Feet
- Dimensions: 14X11
Bedroom 3
- Features: Flooring (Hardwood)
- Level: Second
- Area: 143 Square Feet
- Dimensions: 13X11
Bedroom 4
- Features: Flooring (Hardwood)
- Level: Second
- Area: 110 Square Feet
- Dimensions: 11X10
Bedroom 5
- Features: Flooring (Hardwood)
- Level: Main
- Area: 143 Square Feet
- Dimensions: 13X11
Breakfast room
- Features: Flooring (Hardwood)
- Level: Main
- Area: 110 Square Feet
- Dimensions: 11X10
Dining room
- Features: Flooring (Hardwood)
- Level: Main
- Area: 168 Square Feet
- Dimensions: 14X12
Family room
- Features: Flooring (Carpet)
- Level: Lower
- Area: 352 Square Feet
- Dimensions: 22X16
Kitchen
- Features: Kitchen (Island), Flooring (Hardwood)
- Level: Main
- Area: 130 Square Feet
- Dimensions: 13X10
Laundry
- Features: Flooring (Other)
- Level: Basement
- Area: 264 Square Feet
- Dimensions: 22X12
Living room
- Features: Flooring (Hardwood)
- Level: Main
- Area: 315 Square Feet
- Dimensions: 21X15
Heating
- Natural Gas
Cooling
- None
Features
- Basement: Partially Finished,Full
- Attic: Unfinished
Interior area
- Total structure area: 3,200
- Total interior livable area: 2,010 sqft
Property
Parking
- Total spaces: 2
- Parking features: Concrete, Garage Door Opener, Yes, Garage Owned, Detached, Garage
- Garage spaces: 2
- Has uncovered spaces: Yes
Accessibility
- Accessibility features: No Disability Access
Features
- Fencing: Fenced
Lot
- Size: 7,920 Square Feet
- Dimensions: 60x132
Details
- Parcel number: 24102060020000
- Special conditions: None
Construction
Type & style
- Home type: SingleFamily
- Property subtype: Single Family Residence
Materials
- Brick, Frame
- Foundation: Concrete Perimeter
- Roof: Asphalt
Condition
- New construction: No
- Year built: 1964
Utilities & green energy
- Electric: Circuit Breakers
- Sewer: Public Sewer
- Water: Lake Michigan
Community & HOA
HOA
- Services included: None
Location
- Region: Oak Lawn
Financial & listing details
- Price per square foot: $199/sqft
- Tax assessed value: $330,000
- Annual tax amount: $8,793
- Ownership: Fee Simple
Estimated market value
Not available
Estimated sales range
Not available
Not available
Price history
| Date | Event | Price |
|---|---|---|
| 7/6/2026 | Listed for sale | $399,900-3.6%$199/sqft |
Source:  MRED as distributed by MLS GRID #12697056 Report a problem MRED as distributed by MLS GRID #12697056 Report a problem | ||
| 7/6/2026 | Listing removed | $414,900$206/sqft |
Source: MRED as distributed by MLS GRID #12672785 Report a problem | ||
| 6/10/2026 | Listed for sale | $414,900$206/sqft |
Source: MRED as distributed by MLS GRID #12672785 Report a problem | ||
Public tax history
| Year | Property taxes | Tax assessment |
|---|---|---|
| 2024 | -- | $33,000 +0% |
| 2023 | $8,268 +20.9% | $32,999 +36.3% |
| 2022 | $6,837 +1.3% | $24,206 |
| 2021 | $6,747 -0.2% | $24,206 |
| 2020 | $6,760 -8.1% | $24,206 -8.5% |
| 2019 | $7,353 +4% | $26,448 |
| 2018 | $7,070 -0.7% | $26,448 |
| 2017 | $7,120 +2.1% | $26,448 +13.4% |
| 2016 | $6,975 +2.3% | $23,321 |
| 2015 | $6,821 +0.6% | $23,321 |
| 2014 | $6,777 +5.3% | $23,321 -4.9% |
| 2013 | $6,436 +1% | $24,510 |
| 2012 | $6,369 +2.5% | $24,510 |
| 2011 | $6,212 +6.5% | $24,510 -14.9% |
| 2010 | $5,834 +7.4% | $28,818 |
| 2009 | $5,433 +10.9% | $28,818 -5% |
| 2008 | $4,898 +1.6% | $30,336 +10.9% |
| 2007 | $4,822 +5.1% | $27,358 |
| 2006 | $4,588 +5.1% | $27,358 |
| 2005 | $4,366 +1.9% | $27,358 +31.3% |
| 2004 | $4,285 +4.8% | $20,835 |
| 2003 | $4,088 +5.1% | $20,835 |
| 2002 | $3,889 +12.8% | $20,835 +6.1% |
| 2001 | $3,446 +2.7% | $19,631 |
| 2000 | $3,356 -0.3% | $19,631 |
| 1999 | $3,365 | $19,631 |
Find assessor info on the county website
Monthly payment
Est. payment$--/mo
Payment breakdown
Explore the cost of this home by adjusting the details. Changes won't be saved.All calculations are estimates and provided by Zillow, Inc. for informational purposes only. Actual amounts may vary.
HOA fees may include property taxes on listings classified as Co-Ops. Contact the listing agent and/or owner for fee details.
Mortgage interest rates are dependent on a number of factors, including credit score, down payment, and repayment length. Interest rate data provided by Zillow Group Marketplace, Inc. as of 1/1/1970 from various mortgage lenders with which we have lead or other similar arrangements; the Estimated Payment is an average of those rates.
See how much you could borrow to make a competitive offer.
Climate risks
Neighborhood: 60453
Nearby schools
GreatSchools rating
- 6/10J M Hannum Elementary SchoolGrades: K-5Distance: 0.3 mi
- 8/10Oak Lawn-Hometown Middle SchoolGrades: 6-8Distance: 1.4 mi
- 3/10Oak Lawn Community High SchoolGrades: 9-12Distance: 2 mi
Schools provided by the listing agent
- High: Oak Lawn Comm High School
- District: 123
Source: MRED as distributed by MLS GRID. This data may not be complete. We recommend contacting the local school district to confirm school assignments for this home.

A local agent can set up tours, give advice and negotiate with sellers.
A local lender can help you make sure your offer is ready when you are.


- Illinois
- Cook County
- Oak Lawn
- 60453
- 9605 S Kolin Ave
Nearby cities
Nearby zip codes
Other Oak Lawn Topics
