Skip main navigation
For sale
  • Price cut: $6K (4/12)
    $239,000

    4072 Gator Trace Road, Fort Pierce, FL 34982

    2beds
    1,363sqft
    : Get pre-qualified
    Villa
    Built in 1990
    -- sqft lot
    $-- Zestimate®
    $175/sqft
    $620/mo HOA

    What's special

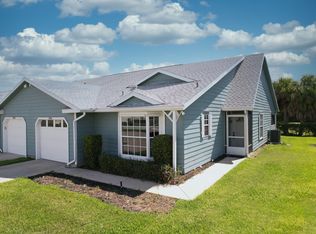
    Priced to sell! This 2-bedroom, 2-bath villa in Gator Trace offers privacy, simplicity, and a setting that feels like a retreat from the "everyday." With a light-filled layout, split-bedroom design, and peaceful outdoor space, this home is perfectly suited for both full-time living and seasonal enjoyment. Whether it's morning coffee or an evening unwind in total privacy, this is Florida living the way it was meant to be—comfortable, quiet, and connected to the beauty around you. After a round of golf, take a swim in the refreshing pool and stop in the restaurant, both of which are a 1-minute golf cart ride from your villa. ALSO: SELLERS WILL PAY your first 6 months of HOA dues. Act quickly before this one goes under contract!
    69 days
    |
    165
    |
    5
    |

    Zillow last checked:

    Listing updated:

    Listed by:

    Michael Brennan 561-315-6344,

    Keller Williams Realty of PSL

    Source: BeachesMLS,MLS#: B26003961MLS LogoOriginating MLS: BeachesMLS

    Tour with a local agent

      Facts & features

      Interior

      Bedrooms & bathrooms
      • Bedrooms: 2
      • Bathrooms: 2
      • Full bathrooms: 2
      • Main level bathrooms: 2
      • Main level bedrooms: 2
      Primary bedroom
      • Description: Real wood floors
      • Area: 182
      • Dimensions: 14 X 13
      Bedroom 2
      • Description: vaulted ceiling, laminate floor
      • Area: 140
      • Dimensions: 14 X 10
      Dining room
      • Description: Laminate Flooring
      • Area: 120
      • Dimensions: 12 X 10
      Florida room
      • Description: Air conditioned, tile flooring
      • Area: 170
      • Dimensions: 17 X 10
      Kitchen
      • Description: remodeled cabinets 2013
      • Area: 120
      • Dimensions: 15 X 8
      Living room
      • Description: Laminate Flooring
      • Area: 228
      • Dimensions: 19 X 12
      Heating
      • Central, Electric
      Cooling
      • Central Air, Ceiling Fan(s), Electric
      Appliances
      • Included: Dishwasher, Electric Range, Electric Water Heater, Disposal, Microwave, Refrigerator, Water Heater
      • Laundry: Washer Hookup, Electric Dryer Hookup, Washer Dryer Install Allowed
      Features
      • Attic, Breakfast Area, Cathedral Ceiling(s), Dual Sinks, Living/Dining Room, Main Level Primary, Pantry, Pull Down Attic Stairs, Separate Shower, Vaulted Ceiling(s), Walk-In Closet(s)
      • Flooring: Ceramic Tile, Laminate
      • Windows: Blinds, Metal, Single Hung
      • Attic: Pull Down Stairs
      Interior area
      • Total structure area: 1,867
      • Total interior livable area: 1,363 sqft
      Video & virtual tour

      Property

      Parking
      • Total spaces: 2
      • Parking features: Attached, Garage, Garage Door Opener
      • Attached garage spaces: 1
      Accessibility
      • Accessibility features: Accessibility Features, Accessible Full Bath, Grip-Accessible Features
      Features
      • Levels: One
      • Stories: 1
      • Pool features: Association
      • Has view: Yes
      • View description: Golf Course
      • Waterfront features: None
      Lot
      • Features: Sprinkler System
      Details
      • Parcel number: 243563500490007
      • Zoning: Planned De
      • Special conditions: Standard,Listed As-Is

      Construction

      Type & style
      • Home type: SingleFamily
      • Property subtype: Villa
      Materials
      • Frame
      • Roof: Composition,Shingle
      Condition
      • Resale
      • New construction: No
      • Year built: 1990

      Utilities & green energy

      • Sewer: Public Sewer
      • Water: Public
      • Utilities for property: Cable Available, Electricity Connected, Sewer Connected, Underground Utilities, Water Connected

      Community & HOA

      Community
      • Features: Home Owners Association, Street Lights
      • Security: Smoke Detector(s), Security Guard
      • Subdivision: Garden Villas of Gator Trace Unit 1
      HOA
      • Has HOA: Yes
      • Amenities included: Clubhouse, Golf Course, Pool, Putting Green(s), Sidewalks, Trail(s)
      • Services included: Common Areas, Cable TV, Insurance, Maintenance Grounds, Pest Control, Security
      • HOA fee: $620 monthly
      Location
      • Region: Fort Pierce

      Financial & listing details

      • Price per square foot: $175/sqft
      • Tax assessed value: $224,800
      • Annual tax amount: $2,555
      • Date on market: 3/18/2026
      • Cumulative days on market: 69 days
      • Listing terms: Cash,Conventional,FHA,VA Loan
      • Electric utility on property: Yes
      Get pre-qualifiedBe ready to make an offer.
      Connect with an agentGet info on this home, tour, and more.
      Calculate monthly paymentSee if you can afford this home.

        Estimated market value

        Not available

        Estimated sales range

        Not available

        Not available

        Price history

        DateEventPrice
        4/12/2026Price change$239,000-2.4%$175/sqft
        Source: BeachesMLS #B26003961 Report a problem
        3/18/2026Listed for sale$245,000+82.8%$180/sqft
        Source: BeachesMLS #B26003961 Report a problem
        5/5/2017Sold$134,000-1.8%$98/sqft
        Source: BeachesMLS #R10315915 Report a problem
        3/23/2017Pending sale$136,500$100/sqft
        Source: Keller Williams - Port St. Lucie #RX-10315915 Report a problem
        3/13/2017Listed for sale$136,500+47.6%$100/sqft
        Source: Keller Williams Realty of PSL #RX-10315915 Report a problem
        4/22/2009Sold$92,500$68/sqft
        Source: Public Record Report a problem

        Public tax history

        YearProperty taxesTax assessment
        2025$2,555 +3.7%$147,777 +2.9%
        2024$2,464 +3.2%$143,613 +3%
        2023$2,387 +3.6%$139,431 +3%
        2022$2,304 +1.1%$135,370 +3%
        2021$2,277 +0.6%$131,428 +1.4%
        2020$2,264 $129,614 +2.3%
        2019$2,264 +2.1%$126,700 +16.7%
        2018$2,217 -20.2%$108,600 +1.2%
        2017$2,776 +175.6%$107,300 +3.1%
        2016$1,007 +2.9%$104,100 +17.9%
        2015$979 -2%$88,300 +11.2%
        2014$999 $79,380 +1.5%
        2013-- $78,207 +1.7%
        2012-- $76,900 +0.7%
        2011-- $76,328 +1.5%
        2010-- $75,200 -18.4%
        2009-- $92,200 +4.9%
        2008-- $87,869 +3%
        2007-- $85,310 +2.5%
        2006-- $83,229 +3%
        2005-- $80,805 +3%
        2004-- $78,451
        2003-- --
        2002-- --
        2001-- --
        2000-- --

        Find assessor info on the county website

        Monthly payment

        Est. payment

          Payment breakdown

          Explore the cost of this home by adjusting the details. Changes won't be saved.
          All calculations are estimates and provided by Zillow, Inc. for informational purposes only. Actual amounts may vary.
          HOA fees may include property taxes on listings classified as Co-Ops. Contact the listing agent and/or owner for fee details.
          Mortgage interest rates are dependent on a number of factors, including credit score, down payment, and repayment length. Interest rate data provided by Zillow Group Marketplace, Inc. as of 1/1/1970 from various mortgage lenders with which we have lead or other similar arrangements; the Estimated Payment is an average of those rates.
          See how much you could borrow to make a competitive offer.

          Climate risks

          Neighborhood: 34982

          Nearby schools

          GreatSchools rating

          A local agent can set up tours, give advice and negotiate with sellers.

          Browse local experts

          Similar homes

          Skip to the end of the carouselSkip to the beginning of the carousel