Wonderful low-maintenance ranch in Cambridge Park, a gated community in the heart of Wheat Ridge! This desirable open floor plan offers 1,558 square feet of main-floor living, plus over 1,000 square feet of unfinished basement space. The main level features two spacious bedrooms, two bathrooms, vaulted ceilings, a large family room with gas fireplace, informal dining area, and a convenient laundry room. The kitchen offers updated cabinetry, beautiful corian countertops, a breakfast bar, and additional eating space. The spacious primary suite includes a five-piece bath with soaking tub, walk-in shower, and large walk-in closet. The unfinished basement offers endless possibilities with roughed-in plumbing, newer egress windows, and crawl space storage. Additional features include wood flooring, custom tile, newer windows, custom blinds (some motorized), heated bathroom floors, and a gutter heating coil system. Enjoy easy, one-level living with room to expand in this desirable gated community! Centrally located and convenient to Wheat Ridge Rec Center and Clear Creek Trail access!
For sale
$609,900
4072 Lee Circle, Wheat Ridge, CO 80033
2beds
2,561sqft
Single Family Residence
Built in 1999
5,210 Square Feet Lot
$571,500 Zestimate®
$238/sqft
$385/mo HOA
What's special
- 5 hours
- 86
- 5
Zillow last checked:
Listing updated:
Listed by:
Bruce Berger 303-807-7082 bruceberger@remax.net,
RE/MAX Alliance
Source: REcolorado as distributed by MLS GRID,MLS#: 8779586
Facts & features
Interior
Bedrooms & bathrooms
- Bedrooms: 2
- Bathrooms: 2
- Full bathrooms: 1
- 3/4 bathrooms: 1
- Main level bathrooms: 2
- Main level bedrooms: 2
Bedroom
- Description: With 5 Pc Bath And Walk-In Closet
- Features: Primary Suite
- Level: Main
- Area: 195 Square Feet
- Dimensions: 13 x 15
Bedroom
- Description: Easy Access To Main Bathroom
- Level: Main
- Area: 143 Square Feet
- Dimensions: 11 x 13
Bathroom
- Description: Soaking Tub, Heated Flooring
- Features: En Suite Bathroom
- Level: Main
Bathroom
- Level: Main
Dining room
- Description: Informal Dining Or Optional Sitting Room
- Level: Main
- Area: 100 Square Feet
- Dimensions: 10 x 10
Family room
- Description: Gas Fireplace
- Level: Main
- Area: 224.99 Square Feet
- Dimensions: 14.9 x 15.1
Kitchen
- Description: Has Eating Space, Breakfast Bar, Corian Counters, Custom Blinds
- Level: Main
- Area: 236.5 Square Feet
- Dimensions: 11 x 21.5
Laundry
- Level: Main
Heating
- Forced Air
Cooling
- Central Air
Appliances
- Included: Disposal, Dryer, Microwave, Range, Refrigerator, Washer
Features
- Corian Counters, Eat-in Kitchen, Five Piece Bath, High Ceilings, Kitchen Island, Primary Suite, Vaulted Ceiling(s), Walk-In Closet(s)
- Flooring: Tile, Wood
- Windows: Bay Window(s), Window Coverings, Window Treatments
- Basement: Partial,Unfinished
- Number of fireplaces: 1
- Fireplace features: Family Room
Interior area
- Total structure area: 2,561
- Total interior livable area: 2,561 sqft
- Finished area above ground: 1,558
- Finished area below ground: 0
Video & virtual tour
Property
Parking
- Total spaces: 2
- Parking features: Garage - Attached
- Attached garage spaces: 2
Features
- Levels: One
- Stories: 1
- Patio & porch: Covered, Front Porch, Patio
- Fencing: None
Lot
- Size: 5,210 Square Feet
- Features: Corner Lot, Landscaped, Level, Sprinklers In Front, Sprinklers In Rear
Details
- Parcel number: 422593
- Special conditions: Standard
Construction
Type & style
- Home type: SingleFamily
- Architectural style: Contemporary
- Property subtype: Single Family Residence
Materials
- Brick, Wood Siding
- Foundation: Concrete Perimeter, Structural
- Roof: Composition
Condition
- Year built: 1999
Utilities & green energy
- Electric: 110V, 220 Volts
- Sewer: Public Sewer
- Water: Public
- Utilities for property: Cable Available, Electricity Connected, Natural Gas Connected
Community & HOA
Community
- Security: Carbon Monoxide Detector(s)
- Subdivision: Cambridge Park
HOA
- Has HOA: Yes
- Amenities included: Clubhouse, Gated, Parking
- Services included: Exterior Maintenance w/out Roof, Maintenance Grounds, Trash
- HOA fee: $385 monthly
- HOA name: Cabridge Park
- HOA phone: 303-233-4646
Location
- Region: Wheat Ridge
Financial & listing details
- Price per square foot: $238/sqft
- Tax assessed value: $646,807
- Annual tax amount: $3,474
- Date on market: 11/3/2026
- Listing terms: Cash,Conventional,FHA,VA Loan
- Exclusions: None
- Ownership: Corporation/Trust
- Electric utility on property: Yes
- Road surface type: Paved
Estimated market value
$571,500
$537,000 - $606,000
$2,895/mo
Price history
| Date | Event | Price |
|---|---|---|
| 11/3/2026 | Listed for sale | $609,900+121.4%$238/sqft |
Source:  REcolorado as distributed by MLS GRID #8779586 Report a problem | ||
| 4/30/2004 | Sold | $275,500+33.8%$108/sqft |
Source: Public Record Report a problem | ||
| 6/10/1998 | Sold | $205,894$80/sqft |
Source: Public Record Report a problem | ||
Public tax history
| Year | Property taxes | Tax assessment |
|---|---|---|
| 2025 | $2,555 +0.3% | $40,425 +20.8% |
| 2024 | $2,548 +0.8% | $33,473 |
| 2023 | $2,529 -1.5% | $33,473 +1.1% |
| 2022 | $2,567 +14.1% | $33,094 -2.8% |
| 2021 | $2,250 | $34,045 +10.4% |
| 2020 | $2,250 +1.2% | $30,842 |
| 2019 | $2,222 +19% | $30,842 +16.4% |
| 2018 | $1,868 | $26,498 |
| 2017 | $1,868 -23.9% | $26,498 +2.3% |
| 2016 | $2,453 | $25,903 |
| 2015 | $2,453 +10.8% | $25,903 +16.1% |
| 2014 | $2,213 +11.1% | $22,320 |
| 2013 | $1,992 +2.1% | $22,320 +4.2% |
| 2012 | $1,950 -8.9% | $21,422 |
| 2011 | $2,141 +3.8% | $21,422 -9.5% |
| 2010 | $2,063 +1.3% | $23,660 |
| 2009 | $2,037 +0.2% | $23,660 +1.6% |
| 2008 | $2,033 +7.9% | $23,290 |
| 2007 | $1,884 +0% | $23,290 +9.1% |
| 2006 | $1,883 -8.7% | $21,350 -6.5% |
| 2005 | $2,062 +9.4% | $22,830 |
| 2004 | $1,885 -4.2% | $22,830 |
| 2003 | $1,968 +1.5% | $22,830 -2.8% |
| 2002 | $1,939 +7.2% | $23,480 +17.9% |
| 2001 | $1,809 +0.2% | $19,920 |
| 2000 | $1,806 | $19,920 |
Find assessor info on the county website
Monthly payment
Est. payment
Payment breakdown
Explore the cost of this home by adjusting the details. Changes won't be saved.Climate risks
Neighborhood: 80033
Nearby schools
Schools provided by the listing agent
- Elementary: Prospect Valley
- Middle: Everitt
- High: Wheat Ridge
- District: Jefferson County R-1
Source: REcolorado as distributed by MLS GRID. This data may not be complete. We recommend contacting the local school district to confirm school assignments for this home.

Similar homes
- $615,0002 bd2 ba1.3k sqft4750 Otis Street, Wheat Ridge, CO 80033For Sale
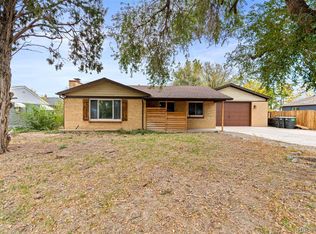
 MLS ID #5058077, Tiffany & Christy Team, RE/MAX Alliance. REcolorado as distributed by MLS GRID
- $675,0004 bd2 ba2.4k sqft3895 Dudley Street, Wheat Ridge, CO 80033For Sale
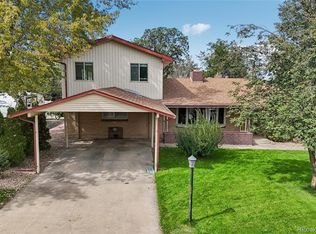 MLS ID #3778983, Christopher Nowakiwsky, RE/MAX Professionals. REcolorado as distributed by MLS GRID
- $550,0004 bd2 ba1.8k sqft10865 W 39th Place, Wheat Ridge, CO 80033For Sale
 MLS ID #6743265, Randy Sons, US Realty Pros LLC. REcolorado as distributed by MLS GRID
- $650,0003 bd2 ba1.3k sqft11781 W 46th Avenue, Wheat Ridge, CO 80033For Sale
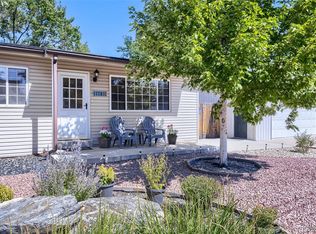 MLS ID #1533801, Sherri L. Heronema, Heronema Homes, LLC. REcolorado as distributed by MLS GRID
- $625,0004 bd2 ba1.5k sqft4530 Allison Street, Wheat Ridge, CO 80033For SaleMLS ID #3217289, Joy Wardroup, Milehimodern. REcolorado as distributed by MLS GRID
- $499,9963 bd2 ba1.3k sqft4472 Lee Street, Wheat Ridge, CO 80033For SaleMLS ID #4224394, Michael Anderson, RE/MAX Professionals. REcolorado as distributed by MLS GRID
- $549,0003 bd3 ba1.3k sqft3731 Teller Street, Wheat Ridge, CO 80033For SaleMLS ID #4234129, Melody Rivera, Keller Williams Realty Urban Elite. REcolorado as distributed by MLS GRID
- $549,0003 bd3 ba1.3k sqft3737 Teller Street, Wheat Ridge, CO 80033For SaleMLS ID #8777162, Melody Rivera, Keller Williams Realty Urban Elite. REcolorado as distributed by MLS GRID
- $585,0002 bd2 ba1.5k sqft4505 Quay Street, Wheat Ridge, CO 80033For SaleMLS ID #6331523, Jill Svenson, Coldwell Banker Realty 24. REcolorado as distributed by MLS GRID
- $699,0005 bd3 ba2.6k sqft4070 Yarrow Street, Wheat Ridge, CO 80033For SaleMLS ID #5443713, Craig Hoover, MB Bellissimo Homes. REcolorado as distributed by MLS GRID
- $460,0002 bd2 ba1.3k sqft4373 Moore Street, Wheat Ridge, CO 80033For SaleMLS ID #7953205, Kathryn L Carlson, Homes and Lifestyles of CO. REcolorado as distributed by MLS GRID
- $550,0004 bd3 ba2.5k sqft3255 Yarrow Court, Wheat Ridge, CO 80033For SaleMLS ID #3102106, Kassidy Benson, Living Room Real Estate. REcolorado as distributed by MLS GRID
- $875,0005 bd3 ba3.2k sqft10535 W 32nd Avenue, Wheat Ridge, CO 80033For SaleMLS ID #7436904, The Blank and Bingham Team, The Agency - Denver. REcolorado as distributed by MLS GRID
- $665,0003 bd2 ba1.6k sqft4786 Teller Street, Wheat Ridge, CO 80033For SaleMLS ID #8918640, Chandler Fendler, Compass - Denver. REcolorado as distributed by MLS GRID
- $745,0004 bd3 ba3.1k sqft5167 Youngfield Court, Arvada, CO 80002For SaleMLS ID #1840649, Nicki Thompson, RE/MAX Alliance - Olde Town. REcolorado as distributed by MLS GRID
- $565,0004 bd2 ba1.7k sqft5160 Simms Place, Wheat Ridge, CO 80033For SaleMLS ID #8794465, Clark Hutt, HomeSmart. REcolorado as distributed by MLS GRID
- $550,0003 bd3 ba1.6k sqftUpham Row, Wheat Ridge, CO 80033New ConstructionMLS ID #9153254, Deviree Vallejo, LIV Sotheby's International Realty. REcolorado as distributed by MLS GRID
- $475,0003 bd2 ba1.5k sqft5125 Swadley St, Wheat Ridge, CO 80033For Sale
 MLS ID #1069254, Lisa Reich, RE/MAX Alliance-Olde Town. IRES as distributed by MLS GRID
- $750,0003 bd2 ba1.6k sqft3955 Marshall Street, Wheat Ridge, CO 80033For SaleMLS ID #8107980, Brent Malia, NAV Real Estate. REcolorado as distributed by MLS GRID
