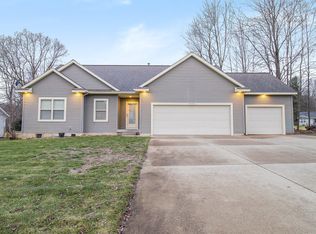
Spacious and beautifully designed 5-bedroom, 3.5-bath home located on a quiet cul-de-sac with a fenced backyard and 3-stall garage! The main floor features an open-concept layout with cathedral ceilings connecting the kitchen, dining area, and living room. Spacious kitchen with large island and quartz countertops, while the living room has custom built in cabinets for both style and functionality. The primary suite offers a tray ceiling, walk-in closet, and private ensuite bathroom complete with dual vanity sinks and built-in storage cabinetry. Convenient main-floor laundry is located just off the primary bedroom. two additional main-floor bedrooms share a Jack-and-Jill bathroom, while the mudroom off the garage entry adds everyday convenience. The finished basement provides two additional bedrooms, full bathroom, recreation room, and a separate attached living area perfect for a hobby room, office, or play space. Ample storage throughout, including a bonus storage room, makes this home as practical as it is spacious. Excellent location, thoughtful layout, and room for everyone -- this home is a must-see!
Sold
$507,000
4072 Ronalds Rd, Dorr, MI 49323
5beds
3,090sqft
Single Family Residence
Built in 2019
0.4 Acres Lot
$507,200 Zestimate®
$164/sqft
$3,554 Estimated rent
Home value
$507,200
$482,000 - $533,000
$3,554/mo
Zestimate® history
Owner options
List your home for rent
$3,554/mo
Rent Zestimate®
Find your next renter with Zillow Rental Manager. Plus, with online applications, you can quickly screen prospective tenants – for free.
$3,554/mo
Rent Zestimate®
Refinance and save
$3,148/mo
Est. payment
Refinancing to a lower rate could help reduce your monthly payments and save thousands over the life of the loan.
$3,148/mo
Est. payment
Explore your selling options
Work with a Zillow partner agent
Leverage their expertise and Zillow's premium Showcase listings to get your home seen by more buyers.
Get startedList with your own agent
Get your home in front of millions of buyers by listing it on Zillow.
Learn how to do itSell it yourself
Take full control of how buyers see your home on Zillow by listing For Sale by Owner (FSBO).
List your homeWhat's special
Fenced backyardBonus storage roomLarge islandFinished basementRecreation roomPrivate ensuite bathroomPrimary suite
Zillow last checked:
Listing updated:
Listed by:
Matthew Armstrong 616-443-9905,
Five Star Real Estate (Grandv)
Bought with:
Brittany Arraut, 6501396057
Bellabay Realty (North)
Source: MichRIC,MLS#: 26025214
Facts & features
Interior
Bedrooms & bathrooms
- Bedrooms: 5
- Bathrooms: 4
- Full bathrooms: 3
- 1/2 bathrooms: 1
- Main level bedrooms: 3
Primary bedroom
- Level: Main
- Area: 166.5
- Dimensions: 11.10 x 15.00
Bedroom 2
- Level: Main
- Area: 158.4
- Dimensions: 11.00 x 14.40
Bedroom 3
- Level: Main
- Area: 145.44
- Dimensions: 10.10 x 14.40
Bedroom 4
- Level: Basement
- Area: 219.8
- Dimensions: 14.00 x 15.70
Bedroom 5
- Level: Basement
- Area: 220.32
- Dimensions: 14.40 x 15.30
Primary bathroom
- Level: Main
- Area: 102.6
- Dimensions: 10.80 x 9.50
Bathroom 2
- Description: Full
- Level: Main
- Area: 93.09
- Dimensions: 8.70 x 10.70
Bathroom 3
- Description: Half
- Level: Main
- Area: 33.5
- Dimensions: 5.00 x 6.70
Bathroom 4
- Level: Basement
- Area: 67.41
- Dimensions: 10.70 x 6.30
Bonus room
- Level: Basement
- Area: 126
- Dimensions: 18.00 x 7.00
Dining area
- Level: Main
- Area: 117
- Dimensions: 9.00 x 13.00
Gym
- Level: Basement
- Area: 264
- Dimensions: 17.60 x 15.00
Kitchen
- Level: Main
- Area: 143
- Dimensions: 11.00 x 13.00
Laundry
- Level: Main
- Area: 33.5
- Dimensions: 5.00 x 6.70
Living room
- Level: Main
- Area: 210.6
- Dimensions: 16.20 x 13.00
Other
- Level: Basement
- Area: 60.84
- Dimensions: 7.80 x 7.80
Recreation
- Level: Basement
- Area: 375
- Dimensions: 25.00 x 15.00
Utility room
- Level: Basement
- Area: 144
- Dimensions: 9.00 x 16.00
Heating
- Forced Air
Cooling
- Central Air
Appliances
- Included: Dishwasher, Dryer, Microwave, Range, Refrigerator, Washer, Water Softener Owned
- Laundry: Gas Dryer Hookup, Laundry Room, Main Level, Washer Hookup
Features
- Ceiling Fan(s), Center Island, Eat-in Kitchen
- Flooring: Carpet, Vinyl
- Windows: Insulated Windows, Garden Window
- Basement: Daylight,Full
- Has fireplace: No
Interior area
- Total structure area: 1,685
- Total interior livable area: 3,090 sqft
- Finished area below ground: 1,405
Property
Parking
- Total spaces: 3
- Parking features: Garage Faces Front, Garage Door Opener, Attached
- Garage spaces: 3
Features
- Stories: 1
- Fencing: Privacy
Lot
- Size: 0.40 Acres
- Dimensions: 100 x 173
- Features: Sidewalk, Cul-De-Sac, Ground Cover, Shrubs/Hedges
Details
- Parcel number: 0538704200
- Zoning description: Residential
Construction
Type & style
- Home type: SingleFamily
- Architectural style: Ranch
- Property subtype: Single Family Residence
Materials
- Vinyl Siding
- Roof: Shingle
Condition
- New construction: No
- Year built: 2019
Utilities & green energy
- Sewer: Septic Tank
- Water: Well
- Utilities for property: Natural Gas Connected
Community & neighborhood
Security
- Security features: Smoke Detector(s)
Location
- Region: Dorr
Other
Other facts
- Listing terms: Cash,FHA,VA Loan,MSHDA,Conventional
- Road surface type: Paved
Price history
| Date | Event | Price |
|---|---|---|
| 6/26/2026 | Sold | $507,000+1.4%$164/sqft |
Source:  MichRIC #26025214 Report a problem MichRIC #26025214 Report a problem | ||
| 5/31/2026 | Pending sale | $499,900$162/sqft |
Source: MichRIC #26025214 Report a problem | ||
| 5/28/2026 | Listed for sale | $499,900+75.4%$162/sqft |
Source: MichRIC #26025214 Report a problem | ||
| 7/10/2020 | Sold | $285,000+533.3%$92/sqft |
Source: Public Record Report a problem | ||
| 7/31/2019 | Listing removed | $45,000$15/sqft |
Source: Five Star Real Estate (Grandv) #19031217 Report a problem | ||
| 7/26/2019 | Price change | $45,000-10%$15/sqft |
Source: Five Star Real Estate (Grandv) #19031217 Report a problem | ||
| 7/23/2019 | Price change | $50,000-9.1%$16/sqft |
Source: Five Star Real Estate (Grandv) #19031217 Report a problem | ||
| 7/10/2019 | Price change | $55,000-8.2%$18/sqft |
Source: Five Star Real Estate (Grandv) #19031217 Report a problem | ||
| 7/6/2019 | Listed for sale | $59,900+110.2%$19/sqft |
Source: Five Star Real Estate (Grandv) #19031217 Report a problem | ||
| 10/13/2017 | Sold | $28,500-4.7%$9/sqft |
Source: Public Record Report a problem | ||
| 8/18/2017 | Pending sale | $29,900$10/sqft |
Source: RE/MAX of Grand Rapids #17041325 Report a problem | ||
| 8/15/2017 | Listed for sale | $29,900$10/sqft |
Source: RE/MAX of Grand Rapids (Wyomg) #17041325 Report a problem | ||
| 6/26/2016 | Listing removed | $29,900$10/sqft |
Source: RE/MAX of Grand Rapids #13037066 Report a problem | ||
| 6/24/2014 | Listed for sale | $29,900$10/sqft |
Source: RE/MAX of Grand Rapids #13037066 Report a problem | ||
| 4/10/2014 | Listing removed | $29,900$10/sqft |
Source: RE/MAX of Grand Rapids #13037066 Report a problem | ||
| 6/25/2013 | Listed for sale | $29,900$10/sqft |
Source: RE/MAX of Grand Rapids #13037066 Report a problem | ||
Public tax history
| Year | Property taxes | Tax assessment |
|---|---|---|
| 2025 | $5,691 +7.9% | $214,100 +4.3% |
| 2024 | $5,274 | $205,300 +10.7% |
| 2023 | -- | $185,400 +15.1% |
| 2022 | -- | $161,100 +3.2% |
| 2021 | -- | $156,100 +370.2% |
| 2020 | -- | $33,200 +138.8% |
| 2019 | $719 -0.3% | $13,900 |
| 2018 | $722 | $13,900 +0.7% |
| 2017 | -- | $13,800 |
| 2016 | -- | $13,800 |
| 2015 | -- | $13,800 |
| 2014 | -- | $13,800 |
| 2013 | -- | $13,800 -4.8% |
| 2012 | -- | $14,500 -12.7% |
| 2011 | -- | $16,600 |
| 2010 | -- | $16,600 |
| 2009 | -- | $16,600 |
| 2008 | -- | $16,600 |
| 2007 | -- | $16,600 |
| 2006 | -- | $16,600 +7.1% |
| 2005 | -- | $15,500 |
Find assessor info on the county website
Neighborhood: 49323
Nearby schools
GreatSchools rating
- 10/10Dorr SchoolGrades: PK-5Distance: 0.8 mi
- 6/10Wayland Union Middle SchoolGrades: 5-8Distance: 6.4 mi
- 5/10Wayland High SchoolGrades: 9-12Distance: 6.1 mi
Get a cash offer in 3 minutes
Find out how much your home could sell for in as little as 3 minutes with a no-obligation cash offer.
Estimated market value
$507,200
Get a cash offer in 3 minutes
Find out how much your home could sell for in as little as 3 minutes with a no-obligation cash offer.
Estimated market value
$507,200
- Michigan
- Allegan County
- Dorr
- 49323
- 4072 Ronalds Rd
Nearby cities
Nearby zip codes
Other Dorr Topics
