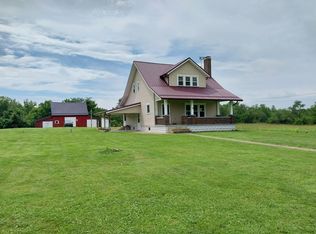
Escape to your own private retreat on 5.6 scenic acres! This charming 3-bedroom, 2.5-bath cabin offers the perfect blend of rustic character, modern comfort, and peaceful country living. Inside, you'll find a warm and inviting living room, spacious loft, well-appointed kitchen, and generous dining area—perfect for gathering with family and friends. With over 1,800 square feet of living space, there is plenty of room to spread out and enjoy. Outside, relax and take in the beautiful surroundings from the covered front and back porches, ideal for morning coffee or quiet evenings. The fenced front pasture offers endless possibilities for animals, gardening, or outdoor activities, while the above-ground pool provides the perfect spot for summer fun. If you've been searching for privacy, beautiful views, and plenty of space to enjoy the outdoors, this unique property is ready to welcome you home!
For sale
Price cut: $34K (9/7)
$425,900
4073 Turkey Ridge Rd, South Salem, OH 45681
3beds
992sqft
Single Family Residence
Built in 2004
5.6 Acres Lot
$-- Zestimate®
$429/sqft
$-- HOA
What's special
Modern comfortAbove-ground poolSpacious loftBeautiful surroundingsBeautiful viewsWell-appointed kitchenGenerous dining area
- 48 days
- 527
- 18
Zillow last checked:
Listing updated:
Listed by:
Michelle Pollock,
eXp Realty, LLC (C)
Source: Scioto Valley AOR,MLS#: 201102
Facts & features
Interior
Bedrooms & bathrooms
- Bedrooms: 3
- Bathrooms: 3
- Full bathrooms: 2
- 1/2 bathrooms: 1
- Main level bathrooms: 2
- Main level bedrooms: 1
Rooms
- Room types: Living Room, Bedroom, Kitchen, 1/2 Bath, Loft, Laundry, Bath
Bedroom 1
- Description: Flooring(Wood)
- Level: Upper
Bedroom 2
- Description: Flooring(Wood)
- Level: Upper
Bedroom 3
- Description: Flooring(Wood)
- Level: Main
Bathroom 1
- Description: Flooring(Laminate)
- Level: Main
Bathroom 2
- Description: Flooring(Wood)
- Level: Main
Bathroom 3
- Description: Flooring(Wood)
- Level: Upper
Kitchen
- Description: Flooring(Tile-Ceramic)
- Level: Main
Living room
- Description: Flooring(Wood)
- Level: Main
Heating
- Heat Pump, Propane
Cooling
- Heat Pump
Appliances
- Included: Built-in Microwave, Oven, Built-In Range, Dryer, Washer, Dishwasher, Refrigerator, Electric Water Heater
- Laundry: Laundry Room
Features
- Ceiling Fan(s)
- Flooring: Wood, Tile-Ceramic, Laminate
- Windows: Double Pane Windows
- Basement: Block,Crawl Space
- Has fireplace: Yes
- Fireplace features: Gas
Interior area
- Total structure area: 992
- Total interior livable area: 992 sqft
Video & virtual tour
Property
Parking
- Parking features: Attached
- Has attached garage: Yes
Features
- Levels: Two
- Patio & porch: Patio-Covered, Porch-Covered
- Pool features: Above Ground
- Has spa: Yes
- Spa features: Bath
- Fencing: Fenced
Lot
- Size: 5.6 Acres
Details
- Additional structures: Shed(s)
- Parcel number: 021214093000
- Zoning description: Residential
Construction
Type & style
- Home type: SingleFamily
- Property subtype: Single Family Residence
Materials
- Log Siding
- Roof: Metal
Condition
- Year built: 2004
Utilities & green energy
- Sewer: Septic Tank
- Water: Well
Community & HOA
Community
- Security: Security System
- Subdivision: No Subdivision
Location
- Region: South Salem
Financial & listing details
- Price per square foot: $429/sqft
- Tax assessed value: $247,470
- Annual tax amount: $4,021
- Date on market: 7/21/2026
Estimated market value
Not available
Estimated sales range
Not available
Not available
Price history
Price history is unavailable.
Public tax history
| Year | Property taxes | Tax assessment |
|---|---|---|
| 2025 | $2,805 +16.7% | $86,610 +29.2% |
| 2024 | $2,403 -5% | $67,020 |
| 2023 | $2,530 -0.3% | $67,020 |
| 2022 | $2,537 +7.8% | $67,020 +8% |
| 2021 | $2,352 -1.2% | $62,070 |
| 2020 | $2,380 -2.5% | $62,070 |
| 2019 | $2,441 +14.8% | $62,070 +15.6% |
| 2018 | $2,126 +1.8% | $53,710 |
| 2017 | $2,088 | $53,710 |
| 2016 | $2,088 +8.1% | $53,710 +11.2% |
| 2015 | $1,931 | $48,300 |
| 2014 | -- | -- |
Find assessor info on the county website
Monthly payment
Est. payment
Payment breakdown
Explore the cost of this home by adjusting the details. Changes won't be saved.Climate risks
Neighborhood: 45681
Nearby schools
Schools provided by the listing agent
- Elementary: Greenfield EVSD
- Middle: Greenfield EVSD
- High: Greenfield EVSD
Source: Scioto Valley AOR. This data may not be complete. We recommend contacting the local school district to confirm school assignments for this home.
- $248,9004 bd3 ba2k sqft3971 Turkey Ridge Rd, South Salem, OH 45681Off Market
- $11,780-- bd-- ba-- sqft3885 Turkey Ridge Rd, South Salem, OH 45681Off Market
- $56,6802 bd1 ba944 sqft3885 Turkey Ridge Rd, South Salem, OH 45681Off Market
- $208,3003 bd1 ba-- sqft9165 Lower Twin Rd, South Salem, OH 45681Off Market
Similar homes
- $359,9002 bd2 ba1.2k sqft300 Core Rd, Frankfort, OH 45628For Sale
 MLS ID #201288, Beth Lemaster, ERA Martin & Associates (C). Scioto Valley AOR
 - $--3 bd2 ba1.4k sqft108 Crestwood Dr, Waverly, OH 45690AuctionXome
- $349,9003 bd1 ba1.2k sqft9182 Rapid Forge Rd, Greenfield, OH 45123For Sale
 MLS ID #226031317, Scott David Rooks, Lakeside Real Estate & Auction. Columbus and Central Ohio Regional MLS
 - $349,9003 bd1 ba1.2k sqft9182 Rapid Forge Rd, Greenfield, OH 45123For Sale

 MLS ID #1890829, Scott Rooks, Lakeside Real Estate & Auction. Cincy MLS
 - $399,0003 bd2 ba1.1k sqft6942 Mountain View Dr, Hillsboro, OH 45133For SaleMLS ID #1874190, Jeff D Dickey, The Dickey Group Inc, Realtors. Cincy MLS
- $269,9003 bd2 ba1.3k sqft4551 Rapid Forge Rd, Bainbridge, OH 45612For SaleMLS ID #226028012, Abigail Lou Atkinson, RealtyX-Real Estate Xperts LLC. Columbus and Central Ohio Regional MLS
- $255,0003 bd1 ba1.3k sqft6389 County Road 550, Frankfort, OH 45628For SaleMLS ID #226023168, Nada Stephenson, AIM Realty Advisors. Columbus and Central Ohio Regional MLS
- $299,9993 bd2 ba1.1k sqft10099 Barger Rd SW, Leesburg, OH 45135For SaleMLS ID #226031384, Sandra Gates, RE/MAX ONE. Columbus and Central Ohio Regional MLS
