Nice, well-kept three-bedroom Colonial with an oversized 2½-car garage, situated on a beautiful, just over one-acre lot. First floor features a spacious living room and dining room with hardwood floors, a gas fireplace and built-ins. Great kitchen with wood cabinets, a tiled backsplash, double sink and dishwasher. A three-season room off the living room provides additional living space. Upstairs features 3 Bedrooms with carpeting and good closet space and an updated full bathroom. Additional features include vinyl windows, a newer hot water tank, an updated electrical breaker panel and all-new plumbing to the street with new shutoffs. Outside, an extra-wide driveway leads to the extra-deep garage, offering workshop space, abundant storage and a rear access door to the backyard. The beautiful, park-like backyard features mature fruit trees and extends well beyond the existing fenced area. Conveniently located near shopping, restaurants, highways and Adell Durbin Park.
Active
$229,900
4074 Darrow Rd, Stow, OH 44224
3beds
1,472sqft
Single Family Residence
Built in 1924
1.03 Acres Lot
$-- Zestimate®
$156/sqft
$-- HOA
What's special
Gas fireplaceExtra-wide drivewayDouble sinkTiled backsplashBeautiful park-like backyardMature fruit trees
- 2 days
- 1,007
- 101
Zillow last checked:
Listing updated:
Listed by:
Patricia A Law 440-724-9837 pattilaw.law@gmail.com,
RE/MAX Above & Beyond
Source: MLS Now,MLS#: 5244915 Originating MLS: Akron Cleveland Association of REALTORS
Originating MLS: Akron Cleveland Association of REALTORSFacts & features
Interior
Bedrooms & bathrooms
- Bedrooms: 3
- Bathrooms: 1
- Full bathrooms: 1
Primary bedroom
- Description: Flooring: Carpet
- Level: Second
- Dimensions: 14 x 12
Bedroom
- Description: Flooring: Carpet
- Level: Second
- Dimensions: 14 x 12
Bedroom
- Description: Flooring: Carpet
- Level: Second
- Dimensions: 12 x 12
Dining room
- Description: Flooring: Wood
- Features: Cathedral Ceiling(s)
- Level: First
- Dimensions: 12 x 11
Kitchen
- Description: Flooring: Luxury Vinyl Tile
- Level: First
- Dimensions: 14 x 9
Living room
- Description: Flooring: Wood
- Features: Built-in Features, Fireplace
- Level: First
- Dimensions: 21 x 13
Heating
- Forced Air
Cooling
- Central Air
Features
- Basement: Full,Unfinished
- Number of fireplaces: 1
- Fireplace features: Gas
Interior area
- Total structure area: 1,472
- Total interior livable area: 1,472 sqft
- Finished area above ground: 1,472
Video & virtual tour
Property
Parking
- Total spaces: 2
- Parking features: Driveway, Detached, Garage
- Garage spaces: 2
Features
- Levels: Two
- Stories: 2
- Fencing: Chain Link
Lot
- Size: 1.03 Acres
- Dimensions: 100 x 451
Details
- Additional parcels included: 5606655
- Parcel number: 5606654
Construction
Type & style
- Home type: SingleFamily
- Architectural style: Colonial
- Property subtype: Single Family Residence
Materials
- Vinyl Siding
- Roof: Asphalt,Fiberglass
Condition
- Year built: 1924
Utilities & green energy
- Sewer: Public Sewer
- Water: Public
Community & HOA
HOA
- Has HOA: No
Location
- Region: Stow
Financial & listing details
- Price per square foot: $156/sqft
- Tax assessed value: $207,510
- Annual tax amount: $4,338
- Date on market: 9/14/2026
- Listing terms: Cash,Conventional
Estimated market value
Not available
Estimated sales range
Not available
Not available
Price history
| Date | Event | Price |
|---|---|---|
| 9/14/2026 | Listed for sale | $229,900+43.7%$156/sqft |
Source:  MLS Now #5244915 Report a problem MLS Now #5244915 Report a problem | ||
| 2/1/2022 | Sold | $160,000+0.1%$109/sqft |
Source: MLS Now #4287247 Report a problem | ||
| 1/1/2022 | Pending sale | $159,900$109/sqft |
Source: MLS Now #4287247 Report a problem | ||
| 6/21/2021 | Contingent | $159,900-5.9%$109/sqft |
Source: MLS Now #4287247 Report a problem | ||
| 6/9/2021 | Listed for sale | $169,900+17.7%$115/sqft |
Source: MLS Now #4287247 Report a problem | ||
| 1/9/2015 | Sold | $144,326+3.1%$98/sqft |
Source: MLS Now #3670489 Report a problem | ||
| 12/3/2014 | Pending sale | $140,000$95/sqft |
Source: Chervenic Realty Inc #3670489 Report a problem | ||
| 11/29/2014 | Listed for sale | $140,000-9.6%$95/sqft |
Source: Chervenic Realty Inc #3670489 Report a problem | ||
| 11/6/2010 | Listing removed | $154,900$105/sqft |
Source: Keller Williams Chervenic Realty #3131556 Report a problem | ||
| 5/8/2010 | Listed for sale | $154,900-18.4%$105/sqft |
Source: Keller Williams Chervenic Realty #3131556 Report a problem | ||
| 2/18/2010 | Listing removed | $189,900$129/sqft |
Source: Keller Williams Chervenic Realty #1535470 Report a problem | ||
| 9/28/2008 | Listed for sale | $189,900+15725%$129/sqft |
Source: Listhub #1535470 Report a problem | ||
| 3/3/2004 | Sold | $1,200$1/sqft |
Source: Public Record Report a problem | ||
Public tax history
| Year | Property taxes | Tax assessment |
|---|---|---|
| 2025 | $4,170 -1.6% | $72,620 |
| 2024 | $4,239 +3.3% | $72,620 |
| 2023 | $4,105 +11.9% | $72,620 +26.8% |
| 2022 | $3,669 +13.2% | $57,257 +2.2% |
| 2021 | $3,242 | $56,004 |
| 2020 | -- | $56,004 +62.9% |
| 2019 | $2,095 +1.6% | $34,370 |
| 2018 | $2,062 0% | $34,370 |
| 2017 | $2,062 | $34,370 +2.8% |
| 2016 | $2,062 | $33,420 |
| 2015 | $2,062 -0.6% | $33,420 -0.5% |
| 2014 | $2,073 -0.2% | $33,580 -0.9% |
| 2013 | $2,078 -0.1% | $33,880 |
| 2012 | $2,080 +3.5% | $33,880 |
| 2011 | $2,009 -2.6% | $33,880 -16.2% |
| 2010 | $2,063 | $40,429 |
| 2009 | -- | $40,429 |
| 2008 | $2,087 -1.2% | $40,429 -3.4% |
| 2007 | $2,112 +1.1% | $41,871 |
| 2006 | $2,089 +3.3% | $41,871 |
| 2005 | $2,021 | $41,871 +7.5% |
| 2004 | -- | $38,938 |
| 2003 | $1,921 -0.7% | $38,938 |
| 2002 | $1,934 +28.2% | $38,938 +24.5% |
| 2001 | $1,508 -1.3% | $31,287 |
| 2000 | $1,528 | $31,287 |
Find assessor info on the county website
Monthly payment
Est. payment
Payment breakdown
Explore the cost of this home by adjusting the details. Changes won't be saved.Climate risks
Neighborhood: 44224
Nearby schools
Schools provided by the listing agent
- District: Stow-Munroe Falls CS - 7714
Source: MLS Now. This data may not be complete. We recommend contacting the local school district to confirm school assignments for this home.
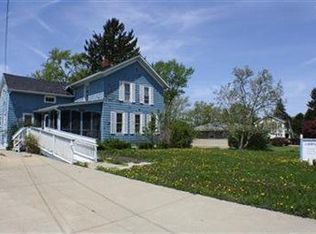
Similar homes
- $249,9003 bd2 ba1.8k sqft4233 Osage St, Stow, OH 44224For Sale
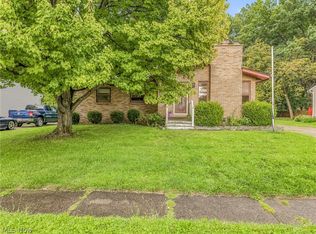 MLS ID #5243827, Katelyn E Ryan, Tarter Realty. MLS Now
 - $249,9003 bd1 ba1.4k sqft2024 Marhofer Ave, Stow, OH 44224For Sale
 MLS ID #5238581, Mark A Young, EXP Realty, LLC.. MLS Now
 - $187,5003 bd2 ba1k sqft1188 Meadowbrook Blvd, Stow, OH 44224For Sale
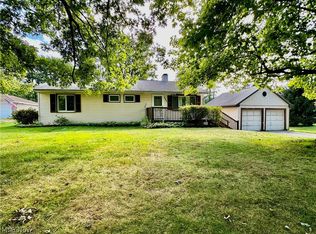 MLS ID #5243171, Jacob J Coker, Keller Williams Chervenic Rlty. MLS Now
 - $225,0003 bd2 ba1.1k sqft325 N River Rd, Munroe Falls, OH 44262For Sale
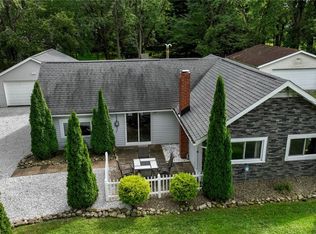 MLS ID #5243407, Lisa Hughes, RE/MAX Trends Realty. MLS Now
