Welcome to 4074 Old Sentry Road! Sellers are sad to be relocating and leaving this fabulous home with incredible back yard!! This beautifully maintained home is idyllically located in the heart of South Whitehall Township within the Parkland School District just minutes from I-78, Route 309, Route 100, and Route 22 and offers the perfect combination of convenience, comfort, and charm. From the moment you step inside, you'll feel at home. This spacious four-bedroom, 2.5-bath residence features a welcoming living room, a family room with French doors into the living room and access to the back yard and patio, a formal dining room or 1st floor office, and a beautifully updated kitchen with a bright eat-in area. The wooden trim and hardwood floors throughout the first-floor offer warmth and beauty. The living spaces flow seamlessly, creating an ideal setting for both everyday living and entertaining. From the kitchen walk in and enjoy the extended enclosed side porch, perfect for relaxing with your morning coffee, crafting or entertaining later in the day. The fully fenced back yard with fire pit area provides plenty of room for recreation, gardening, pets, or gatherings with family and friends. Upstairs, the spacious primary suite offers a private en-suite bath, while three additional generously sized bedrooms and a full hall bath provide ample space for family, guests, or another home office. The full basement offers endless possibilities and is ready to be finished to suit your needs—whether you envision a recreation room, fitness area, workshop, or additional living space. This exceptional home combines a fantastic location with a wonderful floor plan and outdoor space. Don't miss your opportunity to make 4074 Old Sentry Road your next home—a showing well worth seeing!! Call for info today!!
Sold for $685,000
$685,000
4074 Old Sentry Rd, Allentown, PA 18104
4beds
2,992sqft
Single Family Residence
Built in 1985
1.03 Acres Lot
$695,900 Zestimate®
$229/sqft
$3,185 Estimated rent
Home value
$695,900
$626,000 - $779,000
$3,185/mo
Zestimate® history
Owner options
List your home for rent
$3,185/mo
Rent Zestimate®
Find your next renter with Zillow Rental Manager. Plus, with online applications, you can quickly screen prospective tenants – for free.
$3,185/mo
Rent Zestimate®
Refinance and save
$4,664/mo
Est. payment
Refinancing to a lower rate could help reduce your monthly payments and save thousands over the life of the loan.
$4,664/mo
Est. payment
Explore your selling options
Work with a Zillow partner agent
Leverage their expertise and Zillow's premium Showcase listings to get your home seen by more buyers.
Get startedList with your own agent
Get your home in front of millions of buyers by listing it on Zillow.
Learn how to do itSell it yourself
Take full control of how buyers see your home on Zillow by listing For Sale by Owner (FSBO).
List your homeWhat's special
Zillow last checked:
Listing updated:
Listed by:
Jane Schiff 610-216-5232,
Howard Hanna The Frederick Group
Bought with:
NON MEMBER, 0225194075
Non Subscribing Office
Source: Bright MLS,MLS#: PALH2015902
Facts & features
Interior
Bedrooms & bathrooms
- Bedrooms: 4
- Bathrooms: 3
- Full bathrooms: 2
- 1/2 bathrooms: 1
- Main level bathrooms: 1
Rooms
- Room types: Living Room, Dining Room, Primary Bedroom, Bedroom 2, Bedroom 3, Bedroom 4, Kitchen, Family Room, Breakfast Room, Sun/Florida Room, Laundry, Bathroom 2, Primary Bathroom, Half Bath
Primary bedroom
- Features: Attached Bathroom
- Level: Upper
- Area: 336 Square Feet
- Dimensions: 16 X 21
Bedroom 2
- Level: Upper
- Area: 225 Square Feet
- Dimensions: 15 X 15
Bedroom 3
- Level: Upper
- Area: 182 Square Feet
- Dimensions: 13 X 14
Bedroom 4
- Level: Upper
- Area: 169 Square Feet
- Dimensions: 13 X 13
Primary bathroom
- Level: Upper
- Area: 99 Square Feet
- Dimensions: 9 X 11
Bathroom 2
- Level: Upper
- Area: 90 Square Feet
- Dimensions: 9 X 10
Breakfast room
- Level: Main
- Area: 117 Square Feet
- Dimensions: 9 X 13
Dining room
- Level: Main
- Area: 169 Square Feet
- Dimensions: 13 X 13
Family room
- Level: Main
- Area: 304 Square Feet
- Dimensions: 16 X 19
Half bath
- Level: Main
- Area: 25 Square Feet
- Dimensions: 5 X 5
Kitchen
- Level: Main
- Area: 196 Square Feet
- Dimensions: 14 X 14
Laundry
- Level: Main
- Area: 91 Square Feet
- Dimensions: 7 X 13
Living room
- Level: Main
- Area: 285 Square Feet
- Dimensions: 15 X 19
Other
- Level: Main
- Area: 464 Square Feet
- Dimensions: 16 X 29
Heating
- Heat Pump, Electric
Cooling
- Central Air, Electric
Appliances
- Included: Microwave, Dishwasher, Dryer, Oven/Range - Electric, Refrigerator, Washer, Electric Water Heater
- Laundry: Laundry Room
Features
- Family Room Off Kitchen, Floor Plan - Traditional, Formal/Separate Dining Room, Eat-in Kitchen, Kitchen Island, Primary Bath(s), Walk-In Closet(s)
- Flooring: Wood
- Basement: Full
- Has fireplace: No
Interior area
- Total structure area: 2,992
- Total interior livable area: 2,992 sqft
- Finished area above ground: 2,992
- Finished area below ground: 0
Property
Parking
- Total spaces: 6
- Parking features: Garage Faces Front, Attached, Driveway
- Attached garage spaces: 2
- Uncovered spaces: 4
Accessibility
- Accessibility features: Accessible Kitchen, Accessible Entrance
Features
- Levels: Two
- Stories: 2
- Exterior features: Play Area
- Pool features: None
Lot
- Size: 1.03 Acres
Details
- Additional structures: Above Grade, Below Grade, Outbuilding
- Parcel number: 54776703622500001
- Zoning: RR-2
- Special conditions: Standard
Construction
Type & style
- Home type: SingleFamily
- Architectural style: Colonial,Traditional
- Property subtype: Single Family Residence
Materials
- Vinyl Siding
- Foundation: Concrete Perimeter
- Roof: Asphalt
Condition
- New construction: No
- Year built: 1985
Utilities & green energy
- Electric: 200+ Amp Service
- Sewer: Gravity Sept Fld, Pressure Dose, On Site Septic
- Water: Well
Community & HOA
Community
- Subdivision: None Available
HOA
- Has HOA: No
Location
- Region: Allentown
- Municipality: SOUTH WHITEHALL TWP
Financial & listing details
- Price per square foot: $229/sqft
- Tax assessed value: $309,300
- Annual tax amount: $7,819
- Date on market: 6/16/2026
- Listing agreement: Exclusive Right To Sell
- Ownership: Fee Simple
Price history
| Date | Event | Price |
|---|---|---|
| 7/20/2026 | Sold | $685,000-2%$229/sqft |
Source:  Bright MLS #PALH2015902 Report a problem Bright MLS #PALH2015902 Report a problem | ||
| 6/16/2026 | Listed for sale | $699,000+5.1%$234/sqft |
Source: Bright MLS #PALH2015902 Report a problem | ||
| 11/8/2023 | Sold | $665,000$222/sqft |
Source: Public Record Report a problem | ||
Public tax history
| Year | Property taxes | Tax assessment |
|---|---|---|
| 2026 | $7,819 +1.1% | $309,300 |
| 2025 | $7,732 +6.4% | $309,300 |
| 2024 | $7,268 +2.2% | $309,300 |
| 2023 | $7,114 | $309,300 |
| 2022 | $7,114 +0.4% | $309,300 |
| 2021 | $7,086 | $309,300 |
| 2020 | $7,086 +10438.4% | $309,300 |
| 2019 | $67 | $309,300 |
| 2018 | $67 | $309,300 |
| 2017 | -- | $309,300 |
| 2016 | -- | $309,300 |
| 2015 | -- | $309,300 |
| 2014 | -- | $309,300 +171.7% |
| 2012 | -- | $113,850 |
| 2011 | -- | $113,850 |
| 2010 | -- | $113,850 |
| 2009 | -- | $113,850 |
| 2008 | -- | $113,850 |
| 2007 | -- | $113,850 |
| 2006 | -- | $113,850 |
| 2005 | -- | $113,850 |
| 2004 | -- | $113,850 |
| 2003 | -- | $113,850 |
| 2002 | -- | $113,850 |
| 2000 | -- | $113,850 |
Find assessor info on the county website
Neighborhood: 18104
Nearby homes
- $685,0004 bd3 ba2.9k sqft4074 Old Sentry Rd S, Allentown, PA 18104Sold

- $535,5004 bd3 ba2.4k sqft4088 Old Sentry Rd, Allentown, PA 18104Off Market
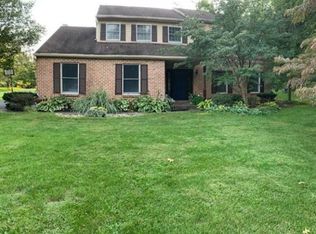
- $587,6004 bd2 ba2.3k sqft4052 Old Sentry Rd, Allentown, PA 18104Off Market
- $687,2004 bd2 ba1.8k sqft2144 Wehr Mill Rd, Allentown, PA 18104Off Market
- $740,0004 bd3 ba4k sqft4059 Old Sentry Rd S, Allentown, PA 18104Sold
- $688,8004 bd2 ba2.5k sqft4044 Old Sentry Rd, Allentown, PA 18104Off Market
- $656,5004 bd2 ba2.8k sqft4071 Old Sentry Rd, Allentown, PA 18104Off Market
- $599,7004 bd3 ba2.4k sqft4085 Old Sentry Rd, Allentown, PA 18104Off Market
Nearby schools
GreatSchools rating
- 9/10Kratzer SchoolGrades: K-5Distance: 2.4 mi
- 7/10Orefield Middle SchoolGrades: 6-8Distance: 1.1 mi
- 8/10Parkland Senior High SchoolGrades: 9-12Distance: 1.2 mi
Schools provided by the listing agent
- District: Parkland
Source: Bright MLS. This data may not be complete. We recommend contacting the local school district to confirm school assignments for this home.
Get a cash offer in 3 minutes
Find out how much your home could sell for in as little as 3 minutes with a no-obligation cash offer.
Estimated market value
$695,900
Get a cash offer in 3 minutes
Find out how much your home could sell for in as little as 3 minutes with a no-obligation cash offer.
Estimated market value
$695,900
- Pennsylvania
- Lehigh County
- Allentown
- 18104
- 4074 Old Sentry Rd
