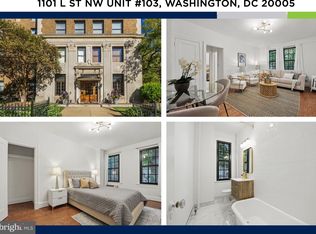
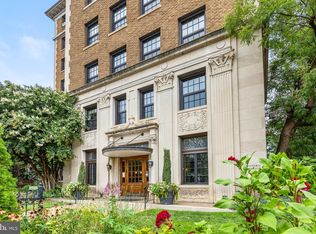
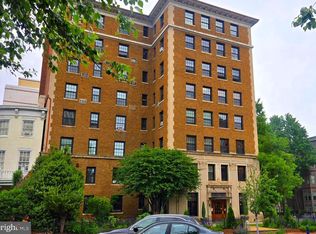
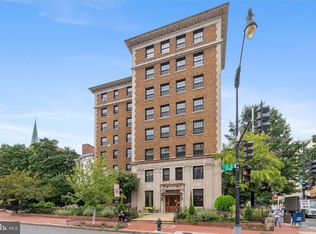
Welcome to urban sophistication at Wisteria Mansion! Nestled at the dynamic crossroads of Logan Circle, Downtown, and CityCenter, this updated 1-bedroom, 1-bathroom condo offers the ultimate DC lifestyle. Blending its 1926 historic architectural character with sleek modern updates, Unit 503 is a pristine, sunlit retreat perfect for savvy buyers seeking top-tier convenience. Step inside this top-tier 593-square-foot layout and immediately notice the soaring high ceilings and striking hardwood floors. The thoughtfully updated kitchen stands ready for any culinary endeavor, boasting granite countertops, premium stainless steel appliances, and a gas stove. New double-paned windows offer excellent energy efficiency and flood the space with natural light while framing picturesque views of the historic Morrison-Clark Inn across the street. The condo also features excellent closet space throughout, a rare find for historic city homes. Your monthly HOA includes major utilities - gas, heat, water, and sewer are all covered, keeping your monthly billing exceptionally simple. Living at 1101 L St NW positions you in one of the most walkable corridors in the entire District. You are blocks away from multiple Metro Stations (including Metro Center and Mt Vernon Sq/7th St-Convention Center), connecting you effortlessly to the Red, Orange, Blue, Silver, Green, and Yellow lines. Enjoy immediate proximity to luxury retail at CityCenterDC, daily essentials at nearby grocery stores, and an endless array of 5-star dining, cozy cafes, and rooftop cocktail lounges across the Logan Circle and Downtown sectors. Walk to the Walter E. Washington Convention Center, nearby theaters, and historic landmarks. Whether you're heading to a museum on the National Mall or a concert/sporting event, everything is practically at your doorstep. Don't miss the chance to own a piece of historic charm matched with modern convenience. Schedule your private showing today!
For sale
$329,000
1101 L St NW APT 503, Washington, DC 20005
1beds
593sqft
Condominium
Built in 1926
-- sqft lot
$322,100 Zestimate®
$555/sqft
$478/mo HOA
What's special
Sleek modern updatesThoughtfully updated kitchenGranite countertopsPremium stainless steel appliancesGas stoveSoaring high ceilingsStriking hardwood floors
- 23 days
- 396
- 40
Likely to sell faster than
Zillow last checked:
Listing updated:
Listed by:
Brian Wilson 703-774-7465,
Redfin Corporation
Source: Bright MLS,MLS#: DCDC2289472
Facts & features
Interior
Bedrooms & bathrooms
- Bedrooms: 1
- Bathrooms: 1
- Full bathrooms: 1
- Main level bathrooms: 1
- Main level bedrooms: 1
Basement
- Area: 0
Heating
- Radiator, Natural Gas
Cooling
- None
Appliances
- Included: Microwave, Oven/Range - Gas, Refrigerator, Gas Water Heater
Features
- Basement: Other
- Has fireplace: No
Interior area
- Total structure area: 593
- Total interior livable area: 593 sqft
- Finished area above ground: 593
- Finished area below ground: 0
Property
Parking
- Parking features: On Street
- Has uncovered spaces: Yes
Accessibility
- Accessibility features: None
Features
- Levels: One
- Stories: 1
- Pool features: None
Lot
- Features: Unknown Soil Type
Details
- Additional structures: Above Grade, Below Grade
- Parcel number: 0315//2075
- Zoning: SEE ZONING MAP
- Special conditions: Standard
Construction
Type & style
- Home type: Condo
- Property subtype: Condominium
- Attached to another structure: Yes
Materials
- Combination
Condition
- New construction: No
- Year built: 1926
Utilities & green energy
- Sewer: Public Sewer
- Water: Public
Community & HOA
Community
- Condo and coop fee: $478 monthly
- Subdivision: Old City #2
HOA
- Has HOA: No
- Amenities included: Laundry, Storage Bin
- Services included: Gas, Heat, Water, Sewer
Location
- Region: Washington
Financial & listing details
- Price per square foot: $555/sqft
- Tax assessed value: $380,870
- Annual tax amount: $2,670
- Date on market: 10/29/2026
- Listing agreement: Exclusive Right To Sell
- Ownership: Condominium
Estimated market value
$322,100
$306,000 - $338,000
$2,071/mo
Price history
| Date | Event | Price |
|---|---|---|
| 10/29/2026 | Listed for sale | $329,000-8.6%$555/sqft |
Source:  Bright MLS #DCDC2289472 Report a problem | ||
| 5/22/2018 | Sold | $360,000+1.4%$607/sqft |
Source: Public Record Report a problem | ||
| 5/16/2018 | Pending sale | $355,000$599/sqft |
Source: Coldwell Banker Residential Brokerage - Georgetown #1000488296 Report a problem | ||
| 5/4/2018 | Listed for sale | $355,000+18.7%$599/sqft |
Source: Coldwell Banker Residential Brokerage #1000488296 Report a problem | ||
| 12/24/2017 | Listing removed | $2,200$4/sqft |
Source: Owner Report a problem | ||
| 10/28/2017 | Listed for rent | $2,200$4/sqft |
Source: Owner Report a problem | ||
| 7/13/2012 | Listing removed | $299,000$504/sqft |
Source: McEnearney Associates Inc., Realtors #DC7822275 Report a problem | ||
| 4/22/2012 | Price change | $299,000-3.2%$504/sqft |
Source: McEnearney Associates, Inc. Report a problem | ||
| 3/17/2012 | Listed for sale | $309,000+0.3%$521/sqft |
Source: McEnearney Associates, Inc. Report a problem | ||
| 5/5/2005 | Sold | $308,069+62.2%$520/sqft |
Source: Public Record Report a problem | ||
| 4/25/2003 | Sold | $189,900+341.6%$320/sqft |
Source: Agent Provided Report a problem | ||
| 3/15/2000 | Sold | $43,000$73/sqft |
Source: Public Record Report a problem | ||
Public tax history
| Year | Property taxes | Tax assessment |
|---|---|---|
| 2026 | $2,984 -3.3% | $367,070 -3.1% |
| 2025 | $3,087 +2.5% | $378,800 +2.5% |
| 2024 | $3,012 +2.1% | $369,490 +2.2% |
| 2023 | $2,949 -4.9% | $361,630 -4.5% |
| 2022 | $3,102 +3.8% | $378,750 +3.8% |
| 2021 | $2,988 -0.6% | $364,820 +3.2% |
| 2020 | $3,005 +35.7% | $353,480 -0.3% |
| 2018 | $2,214 +9.6% | $354,560 +3.5% |
| 2017 | $2,020 +9.7% | $342,490 +4.5% |
| 2016 | $1,842 +9.8% | $327,820 +2% |
| 2015 | $1,677 +9.3% | $321,370 +10.7% |
| 2014 | $1,534 +9.3% | $290,390 +24% |
| 2013 | $1,404 -2.7% | $234,230 -1.3% |
| 2012 | $1,443 | $237,240 |
| 2011 | $1,443 +5.7% | $237,240 -10.2% |
| 2010 | $1,365 +10% | $264,290 +3.3% |
| 2009 | $1,241 +10.9% | $255,900 -0.6% |
| 2007 | $1,119 +5.2% | $257,400 +46.6% |
| 2006 | $1,063 | $175,590 +25.5% |
| 2005 | -- | $139,900 +11.2% |
| 2004 | -- | $125,840 +50.5% |
| 2003 | -- | $83,630 +70% |
| 2002 | -- | $49,192 |
| 2001 | -- | $49,192 |
Find assessor info on the county website
Monthly payment
Est. payment
Payment breakdown
Explore the cost of this home by adjusting the details. Changes won't be saved.Climate risks
Neighborhood: Logan Circle
Nearby schools
Schools provided by the listing agent
- District: District Of Columbia Public Schools
Source: Bright MLS. This data may not be complete. We recommend contacting the local school district to confirm school assignments for this home.
Similar homes
- $335,0001 bd1 ba709 sqftOld City 2, Washington, DC 20005For Sale

 MLS ID #DCDC2291312, Shaquia Peace, Samson Properties. Bright MLS
- $378,9001 bd1 ba683 sqftWisteria Mansion, Washington, DC 20005For Sale
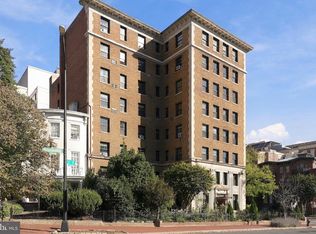 MLS ID #DCDC2290848, Dylan White, TTR Sotheby's International Realty. Bright MLS
- $359,9001 bd1 ba663 sqftOld City 2, Washington, DC 20005For Sale
 MLS ID #DCDC2288048, Shafiq Hirani, RE/MAX Distinctive. Bright MLS
- $324,9001 bd1 ba452 sqftOld City 2, Washington, DC 20001For Sale
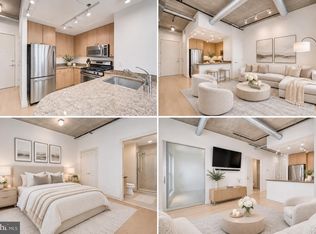 MLS ID #DCDC2292290, Baya Frantz, Compass. Bright MLS
- $349,9002 bd2 ba877 sqftOld City 2, Washington, DC 20005For SaleMLS ID #DCDC2281478, Veronique Onteniente, TTR Sotheby's International Realty. Bright MLS
- $349,0001 bd1 ba745 sqftCentral, Washington, DC 20005For SaleMLS ID #DCDC2276734, Melissa Lango, Compass. Bright MLS
- $289,9991 bd1 ba588 sqftOld City 2, Washington, DC 20005For SaleMLS ID #DCDC2282318, Shenita D Perritt, Bennett Realty Solutions. Bright MLS
- $335,0001 bd1 ba617 sqftCavanaugh Court, Washington, DC 20036For SaleMLS ID #DCDC2288304, Patricia Ammann, Redfin Corporation. Bright MLS
- $398,0001 bd1 ba670 sqftMidtown, Washington, DC 20005For SaleMLS ID #DCDC2278392, Ron Mangas JR., TTR Sotheby's International Realty. Bright MLS
- $375,0001 bd1 ba651 sqft1245 13th St NW APT 412, Washington, DC 20005For SaleMLS ID #DCDC2244054, Ian Burris, Margaret S Lamberton Real Estate. Bright MLS
- $400,0001 bd1 ba505 sqftOld City 2, Washington, DC 20005For SaleMLS ID #DCDC2285464, Steve Gaich, RLAH @properties. Bright MLS
- $235,000-- bd1 ba400 sqftOld City 2, Washington, DC 20005For SaleMLS ID #DCDC2291964, Lauren Thomas, Compass. Bright MLS
- $324,9001 bd1 ba482 sqftOld City 2, Washington, DC 20009For SaleMLS ID #DCDC2288484, Haythem Hedda, Pearson Smith Realty, LLC. Bright MLS
- $279,000-- bd1 ba442 sqftOld City 2, Washington, DC 20005For SaleMLS ID #DCDC2280252, Jenn Smira, Compass. Bright MLS
- $415,0001 bd2 ba598 sqft1225 13th St NW APT 110, Washington, DC 20005For SaleMLS ID #DCDC2282974, Cristina Sison, Realty ONE Group Capital. Bright MLS
- $399,9001 bd1 ba632 sqftOld City 2, Washington, DC 20005For SaleMLS ID #DCDC2281530, Jordan M Aquino, McWilliams/Ballard Inc.. Bright MLS
- $385,0001 bd1 ba598 sqftOld City 2, Washington, DC 20001For SaleMLS ID #DCDC2290942, Trent Heminger, Compass. Bright MLS
- $330,0001 bd1 ba493 sqft1 Scott Cir #712, Washington, DC 20036For SaleMLS ID #DCDC2274612, Mr. Carlton Vaughn, Long & Foster Real Estate, Inc.. Bright MLS
- $320,000-- bd1 ba540 sqftCentral, Washington, DC 20004For SaleMLS ID #DCDC2291114, Vikas Goel, Fairfax Realty of Tysons. Bright MLS
- $260,0001 bd1 ba480 sqftOld City 2, Washington, DC 20005For SaleMLS ID #DCDC2255646, Michael Hangemanole, RLAH @properties. Bright MLS
