
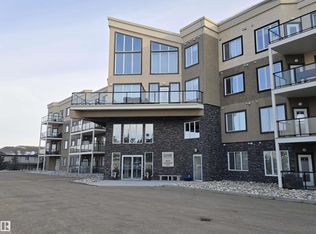

Element Lofts & Flats, an elegant condominium in the most walkable location in Sherwood Park; backing onto an urban forest & trails, & within walking distance of a variety of shops, services, & restaurants. This 2-bedroom, 2-bathroom home is immaculate & includes 2 titled parking stalls & a storage cage. Open & bright; great room style floorplan, a peninsula style kitchen with eating bar & pantry, dining area & living room with access to the large, covered west facing balcony, in-suite laundry & storage. Additional features: Upgraded backsplash & stainless appliances, phantom screen, fresh paint, upgraded flooring, mirror closet doors, custom window coverings. Amenities: Stylish lobby with open staircase, fireplace & seating, loft with library & gathering area, carwash. No-smoking building, no age restriction, pet-friendyl! A secure, well managed, perfectly located and "move-in ready" home, with very quick access to community hospital, Emerald Hills Shops, Hwy 16, Hwy 21, & Anthony Henday,
For sale
C$309,900
4075 Clover Bar Rd #207, Strathcona County, AB T8H 0R6
2beds
908sqft
Apartment, Lowrise Apartment
Built in 2010
-- sqft lot
$-- Zestimate®
C$341/sqft
C$-- HOA
What's special
In-suite laundry and storagePhantom screenFresh paintUpgraded flooringMirror closet doorsCustom window coverings
- 3 days |
- 1 |
- 0 |
Zillow last checked:
Listing updated:
Listed by:
Jodie M Allen,
Royal LePage Prestige Realty
Source: RAE,MLS®#: E4495322
Facts & features
Interior
Bedrooms & bathrooms
- Bedrooms: 2
- Bathrooms: 2
- Full bathrooms: 2
Primary bedroom
- Level: Main
Heating
- Forced Air-1, Natural Gas
Cooling
- Air Conditioner
Appliances
- Included: Dishwasher-Built-In, Dryer, Microwave Hood Fan, Refrigerator, Electric Stove, Washer
Features
- Closet Organizers, No Animal Home, No Smoking Home, Storage
- Flooring: Carpet, Linoleum, Vinyl Plank
- Windows: Window Coverings
- Basement: None, No Basement
Interior area
- Total structure area: 908
- Total interior livable area: 908.59 sqft
Video & virtual tour
Property
Parking
- Total spaces: 2
- Parking features: Heated Garage, Stall, Underground, Guest, Parking-Visitor
Features
- Levels: Single Level Apartment,1
- Exterior features: Backs Onto Park/Trees
- Pool features: Community, Public Swimming Pool
Lot
- Features: Backs Onto Park/Trees, Environmental Reserve, Park/Reserve, Near Public Transit, Shopping Nearby, Public Transportation
Details
- Other equipment: Intercom
Construction
Type & style
- Home type: Apartment
- Property subtype: Apartment, Lowrise Apartment
- Attached to another structure: Yes
Materials
- Foundation: Concrete Perimeter
- Roof: EPDM Membrane
Condition
- Year built: 2010
Community & HOA
Community
- Features: Car Wash, Closet Organizers, Intercom, No Animal Home, No Smoking Home, Storage-In-Suite
- Security: Secured Garage/Parking, Security Door, Fire Sprinkler System, Secured Parking, Sprinkler System-Fire
HOA
- Has HOA: Yes
- Services included: Amenities w/Condo, Exterior Maintenance, Heat, Insur. for Common Areas, Janitorial Common Areas, Landscape/Snow Removal, Professional Management, Reserve Fund Contribution, Utilities Common Areas, Water/Sewer, See Remarks
Location
- Region: Strathcona County
Financial & listing details
- Price per square foot: C$341/sqft
- Date on market: 6/24/2026
- Ownership: Private
Jodie M Allen
Jodie M Allen
By pressing Contact Agent, you agree that the real estate professional identified above may call/text you about your search, which may involve use of automated means and pre-recorded/artificial voices. You don't need to consent as a condition of buying any property, goods, or services. Message/data rates may apply. You also agree to our Terms of Use. Zillow does not endorse any real estate professionals. We may share information about your recent and future site activity with your agent to help them understand what you're looking for in a home.
Price history
Price history is unavailable.
Public tax history
Tax history is unavailable.
Climate risks
Neighborhood: T8H
Nearby schools
GreatSchools rating
No schools nearby
We couldn't find any schools near this home.



- Alberta
- Division No. 11
- Strathcona County
- T8H 0R6
- 4075 Clover Bar Rd Unit 207
Nearby cities
Nearby zip codes
Other Strathcona County Topics
