THIS AMAZING MEADOWVIEW SINGLE STORY HOME WITH GORGEOUS VIEWS OF MEADOWS SITS ON 1.79 ACRES. EVERY FEATURE YOU COULD POSSIBLY WANT IN THE BEAUTIFUL MEADOWVIEW COMMUNITY. ALMOST 3400 SQUARE FEET WITH A 3 CAR ATTACHED GARAGE AND A SEPERATE RV GARAGE THAT COULD GIVE YOU 7 GARAGE SPACES, FULLY FINISHED RV GARAGE HAS LOFT. PROPERTY HAS POOL,SPA, RAISED WOOD DECK THAT IS SHADED BY LARGE SEQUOIA. SEVERAL PRODUCING kALAMATA AND NICOISE OLIVE TREES. HOUSE EXTERIOR HAS HAND APPLIED SANTA BARBARA SMOOTH TEXTURE WITH STONE ACCENTS. GOURMET KITCHEN HAS WHITE MARBLE COUNTERS WITH CARRERA MARBLE BACKSPLASH. CUSTOM KARFTMAID SOLID WOOD CABINETS, SUBZERO BUILT IN 48 INCH FRIDGE, 154 BOTTLE 24 INCH VIKING WINE FRIDGE, VIKING CONVECTION DOUBLE OVEN, VIKING RANGETOP WITH ISLAND VENT. HUGE OPEN CONCEPT GREATROOM WITH VAULTED WOODBEAM CEILING. ANDERSEN CUSTOM DOORS AND WINDOWS. PRIMARY BEDROOM HAS FRENCH DOORS THAT OPEN TO PATIO AND CUSTOM WOOD SASH WINDOWS WITH VIEWS OF POOL AND DECK. SPANISH WALNUT SOLID HARDWOOD FLOORING IN PRIMARY. BUYERS WILL LOVE THE 66 INCH ROUND KOHLER RIVERBATH WITH TWO SETS OF JETS AND WATERFALL IN PRIMARY BATH. THE VIEW FROM THE BATH IS SPECTACULAR YEAR ROUND. A HORSE LOVERS DREAM. PROPERTY HAS 88 ' X 44' ARENA AND 2 COVERED PIPE STALLS. PROPERTY HAS HORSETRAIL RUNNING ALONG THE BACK AND THE MEADOWVIEW ASSOCIATION HORSE FACILITY NEARBY. WITH ALL THIS HOME. AMAZING PROPERTY FOR ENTERTAINING AND OPEN SPACE LIVING.
Sold for $1,502,500
Street View
Listed by: Realty ONE Group West • Teri Berteaux • Contact: 951-675-6046
Bought with: Abundance Real Estate
$1,502,500
40755 La Colima Rd, Temecula, CA 92591
4beds
3,367sqft
Single Family Residence
Built in 1979
1.79 Acres Lot
$1,476,400 Zestimate®
$446/sqft
$5,401 Estimated rent
Home value
$1,476,400
$1.33M - $1.64M
$5,401/mo
Zestimate® history
Owner options
List your home for rent
$5,401/mo
Rent Zestimate®
Find your next renter with Zillow Rental Manager. Plus, with online applications, you can quickly screen prospective tenants – for free.
$5,401/mo
Rent Zestimate®
Refinance and save
$10,707/mo
Est. payment
Refinancing to a lower rate could help reduce your monthly payments and save thousands over the life of the loan.
$10,707/mo
Est. payment
Explore your selling options
Work with a Zillow partner agent
Leverage their expertise and Zillow's premium Showcase listings to get your home seen by more buyers.
Get startedList with your own agent
Get your home in front of millions of buyers by listing it on Zillow.
Learn how to do itSell it yourself
Take full control of how buyers see your home on Zillow by listing For Sale by Owner (FSBO).
List your homeWhat's special
Waterfall in primary bathShaded by large sequoiaCarrera marble backsplashWhite marble countersVaulted woodbeam ceilingGorgeous views of meadowsRaised wood deck
Zillow last checked:
Listing updated:
Listed by:
Teri Berteaux DRE #01309611 951-675-6046,
Realty ONE Group West
Bought with:
Ken Hall, DRE #01418440
Abundance Real Estate
Source: CRMLS,MLS#: SW25062353 Originating MLS: California Regional MLS
Originating MLS: California Regional MLSFacts & features
Interior
Bedrooms & bathrooms
- Bedrooms: 4
- Bathrooms: 4
- Full bathrooms: 3
- 1/2 bathrooms: 1
- Main level bathrooms: 4
- Main level bedrooms: 4
Rooms
- Room types: Bedroom, Foyer, Great Room, Primary Bedroom, Other, Pantry
Primary bedroom
- Features: Primary Suite
Bedroom
- Features: All Bedrooms Down
Bathroom
- Features: Bathtub, Dual Sinks, Jetted Tub, Stone Counters, Remodeled, Soaking Tub, Separate Shower, Upgraded, Vanity, Walk-In Shower
Kitchen
- Features: Kitchen Island, Kitchen/Family Room Combo, Pots & Pan Drawers, Stone Counters, Remodeled, Updated Kitchen, Walk-In Pantry
Other
- Features: Walk-In Closet(s)
Pantry
- Features: Walk-In Pantry
Heating
- Central, Fireplace(s)
Cooling
- Central Air, Electric, High Efficiency, Heat Pump
Appliances
- Included: Electric Oven, Freezer, Disposal, Propane Cooktop, Propane Water Heater, Refrigerator, Self Cleaning Oven, Water To Refrigerator, Water Purifier
- Laundry: Washer Hookup, Electric Dryer Hookup, In Garage, Propane Dryer Hookup
Features
- Beamed Ceilings, Breakfast Bar, High Ceilings, Pantry, Stone Counters, Storage, All Bedrooms Down, Entrance Foyer, Primary Suite, Walk-In Pantry, Walk-In Closet(s)
- Flooring: Stone, Tile, Wood
- Windows: Double Pane Windows, French/Mullioned, Insulated Windows, Screens, Skylight(s), Shutters
- Has fireplace: Yes
- Fireplace features: Living Room, Wood Burning
- Common walls with other units/homes: No Common Walls
Interior area
- Total interior livable area: 3,367 sqft
Property
Parking
- Total spaces: 12
- Parking features: Door-Multi, Direct Access, Driveway Up Slope From Street, Garage, RV Garage
- Attached garage spaces: 4
- Uncovered spaces: 8
Features
- Levels: One
- Stories: 1
- Entry location: Ground/1
- Patio & porch: Rear Porch, Covered, Deck, Front Porch, Open, Patio, Wood
- Has private pool: Yes
- Pool features: Heated, In Ground, Propane Heat, Private, Tile, Association
- Has spa: Yes
- Spa features: Gunite, Heated, In Ground, Private
- Has view: Yes
- View description: Meadow, Mountain(s)
Lot
- Size: 1.79 Acres
- Features: Flag Lot, Front Yard, Horse Property, Sprinklers In Rear, Sprinklers In Front, Lawn, Lot Over 40000 Sqft, Landscaped, Near Park, Rocks, Sprinklers Timer, Sprinklers On Side, Sprinkler System, Yard
Details
- Additional structures: Second Garage, Storage
- Parcel number: 919052002
- Zoning: RA
- Special conditions: Trust
- Horses can be raised: Yes
- Horse amenities: Riding Trail
Construction
Type & style
- Home type: SingleFamily
- Architectural style: Mediterranean,Ranch
- Property subtype: Single Family Residence
Materials
- Plaster, Stone Veneer
- Roof: Concrete,Spanish Tile
Condition
- Updated/Remodeled,Termite Clearance,Turnkey
- New construction: No
- Year built: 1979
Utilities & green energy
- Electric: 220 Volts in Garage, 220 Volts in Kitchen, 220 Volts in Laundry, 220 Volts For Spa, 220 Volts in Workshop
- Sewer: Septic Tank
- Water: Public
- Utilities for property: Cable Not Available, Electricity Available, Electricity Connected, Natural Gas Not Available, Propane, Phone Available, Sewer Not Available, Water Connected
Community & HOA
Community
- Features: Biking, Hiking, Horse Trails, Park
- Security: Carbon Monoxide Detector(s), Smoke Detector(s)
HOA
- Has HOA: Yes
- Amenities included: Clubhouse, Sport Court, Horse Trail(s), Meeting/Banquet/Party Room, Picnic Area, Playground, Pickleball, Pool, Trail(s)
- HOA fee: $354 quarterly
- HOA name: Meadowview HOA
- HOA phone: 951-676-4429
Location
- Region: Temecula
Financial & listing details
- Price per square foot: $446/sqft
- Tax assessed value: $1,532,549
- Date on market: 3/22/2025
- Cumulative days on market: 23 days
- Listing terms: Cash,Cash to New Loan,Conventional
Price history
| Date | Event | Price |
|---|---|---|
| 5/9/2025 | Sold | $1,502,500-5.8%$446/sqft |
Source:  CRMLS #SW25062353 Report a problem CRMLS #SW25062353 Report a problem | ||
| 4/15/2025 | Contingent | $1,595,000$474/sqft |
Source: CRMLS #SW25062353 Report a problem | ||
| 4/12/2025 | Listed for sale | $1,595,000-1.8%$474/sqft |
Source: CRMLS #SW25062353 Report a problem | ||
| 4/3/2025 | Contingent | $1,625,000$483/sqft |
Source: CRMLS #SW25062353 Report a problem | ||
| 3/22/2025 | Listed for sale | $1,625,000+125.7%$483/sqft |
Source: CRMLS #SW25062353 Report a problem | ||
| 4/20/2004 | Sold | $720,000$214/sqft |
Source: Public Record Report a problem | ||
Public tax history
| Year | Property taxes | Tax assessment |
|---|---|---|
| 2026 | -- | $1,532,549 +54.6% |
| 2025 | $11,568 +1.6% | $991,062 +2% |
| 2024 | $11,390 +0.9% | $971,630 +2% |
| 2023 | $11,285 +2.8% | $952,579 +2% |
| 2022 | $10,974 +2.1% | $933,902 +2% |
| 2021 | $10,751 +10.8% | $915,592 +12% |
| 2020 | $9,700 +2.5% | $817,820 -10.9% |
| 2019 | $9,463 +0.1% | $917,665 +15.6% |
| 2018 | $9,458 +15.5% | $794,000 +16.1% |
| 2017 | $8,192 | $684,000 +3% |
| 2016 | $8,192 +10.1% | $664,000 +6.8% |
| 2015 | $7,442 +1.1% | $622,000 |
| 2014 | $7,358 | $622,000 +7.2% |
| 2013 | -- | $580,000 +10.1% |
| 2012 | -- | $527,000 +12.4% |
| 2011 | -- | $469,000 +10.6% |
| 2010 | -- | $424,000 -14.9% |
| 2009 | -- | $498,000 -36.1% |
| 2008 | -- | $779,350 +2% |
| 2007 | -- | $764,069 +2% |
| 2006 | -- | $749,088 +2% |
| 2005 | -- | $734,400 +150.2% |
| 2003 | -- | $293,574 +2% |
| 2002 | -- | $287,819 +2% |
| 2001 | $3,440 -0.3% | $282,176 +2% |
| 2000 | $3,451 | $276,644 |
Find assessor info on the county website
Neighborhood: 92591
Nearby homes
- $1,428,3004 bd2 ba3k sqft40765 La Colima Rd, Temecula, CA 92591Off Market
- $1,101,3004 bd2 ba2.7k sqft40735 La Colima Rd, Temecula, CA 92591Off Market
- $1,498,9005 bd4 ba4.5k sqft40348 Odessa Dr, Temecula, CA 92591Off Market
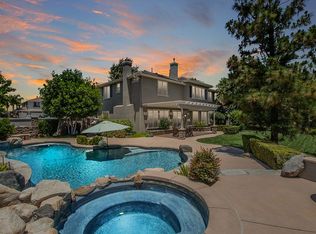
- $1,864,6006 bd5 ba5.1k sqft40368 Odessa Dr, Temecula, CA 92591Off Market
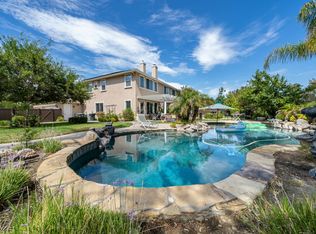
- $1,811,1005 bd5 ba5.1k sqft40388 Odessa Dr, Temecula, CA 92591Off Market
- $1,672,1004 bd2 ba3.1k sqft40328 Odessa Dr, Temecula, CA 92591Off Market
- $1,084,1004 bd2 ba2.5k sqft40715 La Colima Rd, Temecula, CA 92591Off Market
- $1,660,6006 bd5 ba4.6k sqft40308 Odessa Dr, Temecula, CA 92591Off Market
Nearby schools
GreatSchools rating
- 6/10Nicolas Valley Elementary SchoolGrades: K-5Distance: 1.6 mi
- 8/10James L. Day Middle SchoolGrades: 6-8Distance: 0.2 mi
- 9/10Chaparral High SchoolGrades: 9-12Distance: 0.7 mi
Schools provided by the listing agent
- Middle: James Day
- High: Chaparral
Source: CRMLS. This data may not be complete. We recommend contacting the local school district to confirm school assignments for this home.
Get a cash offer in 3 minutes
Find out how much your home could sell for in as little as 3 minutes with a no-obligation cash offer.
Estimated market value
$1,476,400
Get a cash offer in 3 minutes
Find out how much your home could sell for in as little as 3 minutes with a no-obligation cash offer.
Estimated market value
$1,476,400
- California
- Riverside County
- Temecula
- 92591
- 40755 La Colima Rd
