Skip main navigation
Active
  • Price cut: $10K (5/4)
    $589,000

    4076 Saint Remy Ct, Merced, CA 95348

    6beds
    3,576sqft
    : 
    Single Family Residence
    Built in 2007
    6,708.24 Square Feet Lot
    $583,000 Zestimate®
    $165/sqft
    $-- HOA

    What's special

    Mature fruit treesTandem three-car garageGenerously sized primary suiteAdjoining retreat areaBuilt-in microwave and ovenTwo walk-in closetsSpacious formal dining area
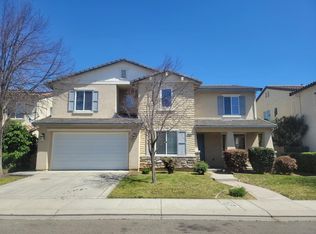
    Rarely available and thoughtfully designed, this expansive residence offers an exceptional combination of spacious living, practical functionality, and investment potential. The interior layout is well planned, with a refined living room flowing seamlessly into a spacious formal dining area. The warm and inviting family room features a fireplace and connects directly to a well-appointed kitchen, making the space ideal for both everyday living and entertaining. Kitchen amenities include a large breakfast bar, built-in microwave and oven, granite countertops, and stainless-steel appliances. The main level includes a relatively private bedroom and a full bathroom, suitable for guests, multigenerational living, or office use. Upstairs features a generously sized primary suite with an adjoining retreat area. The primary bathroom is equipped with dual vanities, a soaking tub, a separate walk-in shower, and two walk-in closets. In addition, the home offers four more spacious bedrooms with Jack and Jill style bathroom arrangements, providing added flexibility and convenience for a larger household or overnight guests. The outdoor setting is equally appealing, with professionally landscaped front and rear yards, mature fruit trees, and an environment well suited for relaxation and outdoor enjoyment. A tandem three-car garage provides ample parking and storage. Ideally located near walking trails, parks, shopping, and UC Merced, the property offers both convenience and desirability. In addition to its value as a primary residence, the property has operated successfully for many years as a well-regarded Airbnb short-term rental in the area. The interior spaces have been professionally designed and furnished, and the home has been consistently maintained with regular cleaning and care. As such, the property may appeal both to owner-occupants and to buyers seeking a potential income-producing opportunity. All business use, permits, licenses, zoning, and local short-term rental regulations should be independently verified by the buyer. This is a rare opportunity to acquire a substantial home with both lifestyle appeal and potential investment benefits.
    37 days
    |
    635
    |
    19
    |

    Zillow last checked:

    Listing updated:

    Listed by:

    Yan Liu DRE #01951111 209-696-1087,

    Real Estate EBroker Inc.

    Source: MetroList Services of CA,MLS#: 226048435Originating MLS: MetroList Services, Inc.

    Tour with a local agent

      Facts & features

      Interior

      Bedrooms & bathrooms
      • Bedrooms: 6
      • Bathrooms: 4
      • Full bathrooms: 4
      Primary bedroom
      • Features: Closet, Walk-In Closet
      Dining room
      • Features: Breakfast Nook, Formal Room, Bar, Formal Area
      Kitchen
      • Features: Breakfast Area, Pantry Cabinet, Granite Counters, Kitchen/Family Combo
      Heating
      • Central
      Cooling
      • Central Air
      Appliances
      • Included: Dishwasher, Microwave
      • Laundry: Electric Dryer Hookup, Gas Dryer Hookup, Upper Level, Inside Room
      Features
      • Flooring: Carpet, Tile
      • Number of fireplaces: 1
      • Fireplace features: Living Room, Gas
      Interior area
      • Total interior livable area: 3,576 sqft

      Property

      Parking
      • Total spaces: 3
      • Parking features: Attached
      • Attached garage spaces: 3
      Lot
      • Size: 6,708.24 Square Feet
      • Features: Sprinklers In Front, Sprinklers In Rear
      Details
      • Parcel number: 206210088000
      • Zoning description: P-D
      • Special conditions: Other

      Construction

      Type & style
      • Home type: SingleFamily
      • Architectural style: Traditional
      • Property subtype: Single Family Residence
      Materials
      • Stucco
      • Foundation: Slab
      • Roof: Spanish Tile
      Condition
      • Year built: 2007

      Utilities & green energy

      • Sewer: Public Sewer
      • Water: Public
      • Utilities for property: Cable Connected, Public, Electric, Internet Available, Solar
      Green energy
      • Energy generation: Solar

      Community & HOA

      Location
      • Region: Merced

      Financial & listing details

      • Price per square foot: $165/sqft
      • Tax assessed value: $657,948
      • Annual tax amount: $8,439
      • Price range: $589K - $589K
      • Date on market: 4/18/2026
      Get pre-qualifiedBe ready to make an offer.
      Connect with an agentGet info on this home, tour, and more.
      Calculate monthly paymentSee if you can afford this home.

        Estimated market value

        $583,000

        $554,000 - $612,000

        $3,345/mo

        Price history

        DateEventPrice
        5/4/2026Price change$589,000-1.7%$165/sqft
        Source: MetroList Services of CA #226048435 Report a problem
        4/18/2026Listed for sale$599,000-3.4%$168/sqft
        Source: MetroList Services of CA #226048435 Report a problem
        5/5/2022Sold$620,000+3.3%$173/sqft
        Source: MetroList Services of CA #222033993 Report a problem
        4/5/2022Pending sale$600,000$168/sqft
        Source: CRMLS #MC22056878 Report a problem
        3/22/2022Listed for sale$600,000+33.8%$168/sqft
        Source: CRMLS #MC22056878 Report a problem
        4/19/2007Sold$448,500$125/sqft
        Source: Public Record Report a problem

        Public tax history

        YearProperty taxesTax assessment
        2025$8,439 +5.3%$657,948 +2%
        2024$8,011 +1.6%$645,048 +2%
        2023$7,883 +11.3%$632,400 +11.7%
        2022$7,081 +21.3%$566,098 +25.8%
        2021$5,840 -0.3%$450,000 +1.1%
        2020$5,856 +1.1%$445,000 +1.4%
        2019$5,792 +15.4%$439,000 +9.9%
        2018$5,018 +8.4%$399,500 +15.8%
        2017$4,628 +4%$345,000 +4.5%
        2016$4,451 +7%$330,000 -10.3%
        2015$4,161 $368,000 +19.9%
        2014$4,161 +16.5%$307,000 +17.6%
        2013$3,572 $261,000 +11.1%
        2012-- $235,000 +3.5%
        2011-- $227,000 -11%
        2010-- $255,000
        2009-- $255,000 -26.1%
        2008-- $345,000 +51.2%
        2007-- $228,244

        Find assessor info on the county website

        Monthly payment

        Est. payment

          Payment breakdown

          Explore the cost of this home by adjusting the details. Changes won't be saved.
          All calculations are estimates and provided by Zillow, Inc. for informational purposes only. Actual amounts may vary.
          HOA fees may include property taxes on listings classified as Co-Ops. Contact the listing agent and/or owner for fee details.
          Mortgage interest rates are dependent on a number of factors, including credit score, down payment, and repayment length. Interest rate data provided by Zillow Group Marketplace, Inc. as of 1/1/1970 from various mortgage lenders with which we have lead or other similar arrangements; the Estimated Payment is an average of those rates.
          See how much you could borrow to make a competitive offer.

          Climate risks

          Neighborhood: 95348

          Getting around

          1 / 100
          Car-Dependent
          32 / 100
          Somewhat Bikeable

          Nearby schools

          GreatSchools rating

          A local agent can set up tours, give advice and negotiate with sellers.

          A local lender can help you make sure your offer is ready when you are.

          Browse local experts

          Similar homes

          Skip to the end of the carouselSkip to the beginning of the carousel
              • Local buyer's agents are ready to help