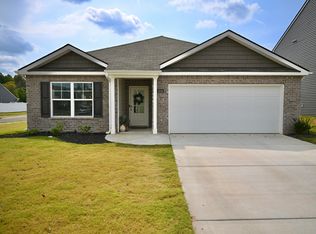
Welcome to Powell Meadows--where Cleveland's friendliest neighborhood meets the very best of modern living. Built in 2024, with builder warranties conveying, 4076 Wendell Road presents a striking two-story brick and gray siding facade with a covered front entry porch--perfect for rocking chairs and morning coffee--and a two-car garage.
This move-in ready 3-bedroom, 2.5-bath home spans over 2,000 square feet across two beautifully finished stories in one of Bradley County's most vibrant new communities. Step inside to a wide-open main level where warm LVP flooring stretches seamlessly from the spacious living room into the heart of the home--a well-appointed kitchen featuring white shaker cabinetry, granite countertops, subway tile backsplash, stainless steel appliances, and a breakfast bar for casual dining and effortless entertaining.
A dedicated flex space near the entry serves as a home office, formal sitting area, dining room, or welcoming foyer.
Upstairs, the expansive master suite is the private retreat you deserve -- a white double vanity with granite countertops leads directly into a spacious walk-in closet, making every morning a pleasure.
Two additional carpeted bedrooms are served by a full second bath, with an open loft corridor adding natural flow and flexibility to the upper level. A private rear patio extends your living space outdoors -- ideal for weekend grilling or quiet evenings in a welcoming Tennessee neighborhood. Level lot, curb and gutter streets, and public water and sewer.
Mayfield Elementary is 2 miles from your front door. Cleveland Middle and Cleveland High are within easy reach, along with quick access to US-11, I-75, and all the shopping, dining, and conveniences Cleveland, Tennessee has to offer. Schedule your showing today.
For sale
$319,900
4076 Wendell Rd NE, Cleveland, TN 37323
3beds
2,100sqft
Single Family Residence
Built in 2024
6,969 Square Feet Lot
$317,300 Zestimate®
$152/sqft
$29/mo HOA
What's special
Two-car garageSpacious walk-in closetCovered front entry porchStainless steel appliancesTwo additional carpeted bedroomsWell-appointed kitchenLevel lot
- 28 days
- 292
- 19
Zillow last checked:
Listing updated:
Listed by:
Benjamin Absher 423-315-2392,
Realty One Group Experts 423-896-6000
Source: Greater Chattanooga Realtors,MLS#: 1543502
Facts & features
Interior
Bedrooms & bathrooms
- Bedrooms: 3
- Bathrooms: 3
- Full bathrooms: 2
- 1/2 bathrooms: 1
Heating
- Central
Cooling
- Central Air, Ceiling Fan(s)
Appliances
- Included: Disposal, Dishwasher, Electric Range, Electric Water Heater, Ice Maker, Microwave, Refrigerator
Features
- Kitchen Island, Open Floorplan, Pantry
- Flooring: Carpet, Luxury Vinyl
- Has basement: No
- Has fireplace: No
Interior area
- Total structure area: 2,100
- Total interior livable area: 2,100 sqft
- Finished area above ground: 2,100
Property
Parking
- Total spaces: 2
- Parking features: Driveway, Garage, Garage Door Opener, Off Street, Kitchen Level
- Attached garage spaces: 2
Features
- Levels: Two
- Patio & porch: Covered, Front Porch
- Exterior features: Rain Gutters
Lot
- Size: 6,969 Square Feet
- Dimensions: 51 x 133 x 51 x 134
Details
- Parcel number: 058c A 015.00
- Special conditions: Standard
Construction
Type & style
- Home type: SingleFamily
- Property subtype: Single Family Residence
Materials
- Brick Veneer, Vinyl Siding
- Foundation: Slab
- Roof: Shingle
Condition
- New construction: No
- Year built: 2024
Utilities & green energy
- Sewer: Public Sewer
- Water: Public
- Utilities for property: Cable Connected, Electricity Connected, Water Connected
Community & HOA
Community
- Features: Sidewalks
- Subdivision: Powell Meadows
HOA
- Has HOA: Yes
- HOA fee: $350 annually
Location
- Region: Cleveland
Financial & listing details
- Price per square foot: $152/sqft
- Tax assessed value: $300,500
- Annual tax amount: $1,694
- Date on market: 9/26/2026
- Listing terms: Cash,Conventional,FHA,USDA Loan,VA Loan
Estimated market value
$317,300
$301,000 - $333,000
$2,221/mo
Price history
| Date | Event | Price |
|---|---|---|
| 9/26/2026 | Listed for sale | $319,900$152/sqft |
Source: Greater Chattanooga Realtors #1543502 Report a problem | ||
| 9/21/2026 | Listing removed | $319,900$152/sqft |
Source: Greater Chattanooga Realtors #1536207 Report a problem | ||
| 9/9/2026 | Contingent | $319,900$152/sqft |
Source: Greater Chattanooga Realtors #1536207 Report a problem | ||
| 6/29/2026 | Price change | $319,900-1.6%$152/sqft |
Source: Greater Chattanooga Realtors #1536207 Report a problem | ||
| 6/5/2026 | Listed for sale | $325,000+1.6%$155/sqft |
Source: Greater Chattanooga Realtors #1536207 Report a problem | ||
| 4/29/2024 | Sold | $319,979-0.1%$152/sqft |
Source: Greater Chattanooga Realtors #1382940 Report a problem | ||
| 2/26/2024 | Contingent | $320,399-0.3%$153/sqft |
Source: Greater Chattanooga Realtors #1382940 Report a problem | ||
| 2/22/2024 | Price change | $321,399+0.3%$153/sqft |
Source:  DR Horton Report a problem DR Horton Report a problem | ||
| 2/18/2024 | Price change | $320,399+1.7%$153/sqft |
Source: DR Horton Report a problem | ||
| 1/3/2024 | Pending sale | $315,000-1.2%$150/sqft |
Source: DR Horton Report a problem | ||
| 12/18/2023 | Contingent | $318,884$152/sqft |
Source: Greater Chattanooga Realtors #1382940 Report a problem | ||
| 11/16/2023 | Listed for sale | $318,884$152/sqft |
Source: Greater Chattanooga Realtors #1382940 Report a problem | ||
Public tax history
| Year | Property taxes | Tax assessment |
|---|---|---|
| 2025 | -- | $75,125 +51.9% |
| 2024 | $712 | $49,450 +458.8% |
| 2023 | -- | $8,850 |
Find assessor info on the county website
Monthly payment
Est. payment
Payment breakdown
Explore the cost of this home by adjusting the details. Changes won't be saved.Climate risks
Neighborhood: 37323
Nearby schools
Schools provided by the listing agent
- Elementary: Mayfield Elementary
- Middle: Cleveland Middle
- High: Cleveland High
Source: Greater Chattanooga Realtors. This data may not be complete. We recommend contacting the local school district to confirm school assignments for this home.

Similar homes
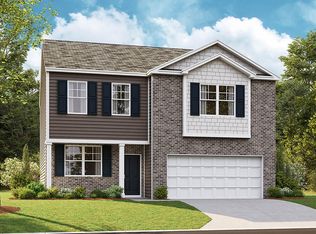
- $329,0004 bd2 ba1.8k sqft200 Starlet Cir NE, Cleveland, TN 37323For Sale

 MLS ID #3594533, Maria Blue. RealTracs MLS as distributed by MLS GRID
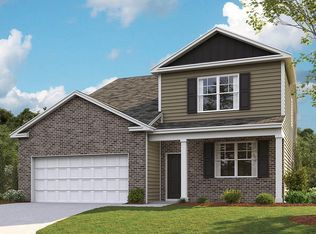
 - $353,4104 bd3 ba1.9k sqft2260 Chelle Dr NE, Cleveland, TN 37323New Construction
 Greater Chattanooga Realtors
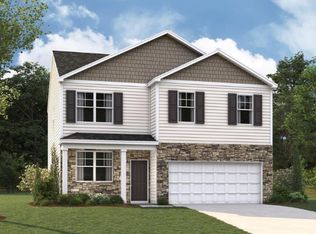
 - $361,0264 bd3 ba1.7k sqft2281 Madison Ln NE, Cleveland, TN 37323New Construction
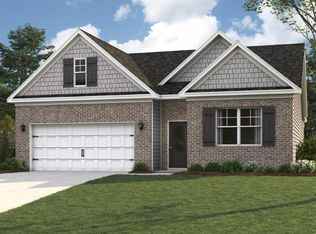 MLS ID #1541925, Diane Motsay. Greater Chattanooga Realtors
 - $358,8234 bd3 ba1.9k sqft2158 Madison Ln NE, Cleveland, TN 37323New Construction
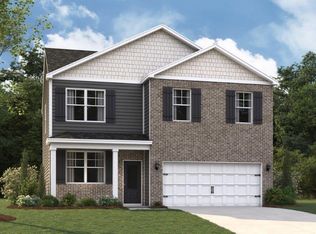 MLS ID #1537978, Diane Motsay. Greater Chattanooga Realtors
 - $329,5003 bd3 ba2k sqft3350 Serenity Dr, Cleveland, TN 37312Active
 MLS ID #1336696, Darren Miller, eXp Realty, LLC. East Tennessee Realtors
