Move in ready delightful ranch on quiet Evergreen Park street. Perfect starter home, condo alternative or investment property. Large living room with hardwood floors and bay window floods the space with light. Living space flows nicely into a large eat in kitchen with plenty of space for a full dining room table. Kitchen features new vinyl flooring, new cabinets and countertops. Two bedrooms and full bath round out the first floor. Charming bonus room looks out to yard making it a great place to relax. Many new improvements, luxury vinyl flooring, fresh paint throughout, newer kitchen appliances, new AC unit, furnace installed two years ago, water heater is newer, remodeled first floor bath. Spacious backyard with one car garage with attached carport. Close to all the shopping and amenities Evergreen Park has to offer. Full unfinished basement with 3/4 bath can be customized to your liking. Property is being sold AS IS.
New
$249,000
2734 W 98th Pl, Evergreen Park, IL 60805
2beds
818sqft
Single Family Residence
Built in ----
4,551 Square Feet Lot
$-- Zestimate®
$304/sqft
$-- HOA
What's special
Remodeled first floor bathFresh paint throughoutNewer kitchen appliancesSpacious backyardTwo bedroomsLuxury vinyl flooringNew ac unit
- --
- on Zillow |
- 118
- views |
- 5
- saves |
Zillow last checked:
Listing updated:
Listed by:
Arn Ahlstrom 708-648-1513,
Coldwell Banker Realty,
Teri Tuffner,
Coldwell Banker Realty
Source: MRED as distributed by MLS GRID,MLS#: 12732684
Facts & features
Interior
Bedrooms & bathrooms
- Bedrooms: 2
- Bathrooms: 2
- Full bathrooms: 2
Rooms
- Room types: Sitting Room
Primary bedroom
- Features: Flooring (Luxury Vinyl)
- Level: Main
- Area: 90 Square Feet
- Dimensions: 9X10
Bedroom 2
- Features: Flooring (Luxury Vinyl)
- Level: Main
- Area: 120 Square Feet
- Dimensions: 10X12
Kitchen
- Features: Flooring (Luxury Vinyl)
- Level: Main
- Area: 180 Square Feet
- Dimensions: 10X18
Living room
- Features: Flooring (Hardwood)
- Level: Main
- Area: 266 Square Feet
- Dimensions: 14X19
Sitting room
- Features: Flooring (Luxury Vinyl)
- Level: Main
- Area: 72 Square Feet
- Dimensions: 8X9
Heating
- Natural Gas
Cooling
- Central Air
Appliances
- Laundry: In Unit
Features
- Basement: Unfinished,Full
Interior area
- Total structure area: 1,640
- Total interior livable area: 818 sqft
Property
Parking
- Total spaces: 2
- Parking features: Yes, Garage Owned, Detached, Owned, Garage
- Garage spaces: 1
Accessibility
- Accessibility features: No Disability Access
Features
- Stories: 1
Lot
- Size: 4,551 Square Feet
- Dimensions: 37x123
Details
- Parcel number: 24122230290000
- Special conditions: None
Construction
Type & style
- Home type: SingleFamily
- Architectural style: Bungalow
- Property subtype: Single Family Residence
Materials
- Vinyl Siding
Condition
- New construction: No
- Major remodel year: 2026
Utilities & green energy
- Electric: Circuit Breakers
- Sewer: Public Sewer
- Water: Lake Michigan
Community & HOA
HOA
- Services included: None
Location
- Region: Evergreen Park
Financial & listing details
- Price per square foot: $304/sqft
- Tax assessed value: $140,000
- Annual tax amount: $4,826
- Date on market: 8/13/2026
- Ownership: Fee Simple
Estimated market value
Not available
Estimated sales range
Not available
Not available
Price history
| Date | Event | Price |
|---|---|---|
| 8/13/2026 | Listing removed | $249,000$304/sqft |
Source:  MRED as distributed by MLS GRID #12686357 Report a problem MRED as distributed by MLS GRID #12686357 Report a problem | ||
| 8/4/2026 | Price change | $249,000-7.4%$304/sqft |
Source: MRED as distributed by MLS GRID #12686357 Report a problem | ||
| 7/26/2026 | Listed for sale | $269,000+85.1%$329/sqft |
Source: MRED as distributed by MLS GRID #12686357 Report a problem | ||
| 5/23/2024 | Sold | $145,350-3.1%$178/sqft |
Source: MRED as distributed by MLS GRID #11953822 Report a problem | ||
| 3/31/2024 | Contingent | $150,000$183/sqft |
Source: MRED as distributed by MLS GRID #11953822 Report a problem | ||
| 3/23/2024 | Listed for sale | $150,000$183/sqft |
Source: MRED as distributed by MLS GRID #11953822 Report a problem | ||
| 3/14/2024 | Contingent | $150,000$183/sqft |
Source: MRED as distributed by MLS GRID #11953822 Report a problem | ||
| 3/3/2024 | Price change | $150,000-6.3%$183/sqft |
Source: MRED as distributed by MLS GRID #11953822 Report a problem | ||
| 2/16/2024 | Listed for sale | $160,000$196/sqft |
Source: MRED as distributed by MLS GRID #11953822 Report a problem | ||
| 1/7/2024 | Contingent | $160,000$196/sqft |
Source: MRED as distributed by MLS GRID #11953822 Report a problem | ||
| 1/2/2024 | Listed for sale | $160,000+6.7%$196/sqft |
Source: MRED as distributed by MLS GRID #11953822 Report a problem | ||
| 1/2/2024 | Listing removed | -- |
Source: MRED as distributed by MLS GRID #11942867 Report a problem | ||
| 12/13/2023 | Pending sale | $150,000$183/sqft |
Source: MRED as distributed by MLS GRID #11942867 Report a problem | ||
| 12/8/2023 | Listed for sale | $150,000+20%$183/sqft |
Source: MRED as distributed by MLS GRID #11942867 Report a problem | ||
| 4/1/2022 | Sold | $125,000$153/sqft |
Source: MRED as distributed by MLS GRID #11346255 Report a problem | ||
| 3/15/2022 | Pending sale | $125,000$153/sqft |
Source: MRED as distributed by MLS GRID #11346255 Report a problem | ||
| 3/13/2022 | Listed for sale | $125,000$153/sqft |
Source: MRED as distributed by MLS GRID #11346255 Report a problem | ||
Public tax history
| Year | Property taxes | Tax assessment |
|---|---|---|
| 2024 | $4,827 +1% | $14,000 +0% |
| 2023 | $4,778 +80.1% | $13,999 +8.9% |
| 2022 | $2,653 | $12,859 |
| 2021 | -- | $12,859 |
| 2020 | -- | $12,859 +0% |
| 2019 | -- | $12,856 |
| 2018 | -- | $12,856 |
| 2017 | -- | $12,856 +16.2% |
| 2016 | $798 -5% | $11,066 |
| 2015 | $840 +4.7% | $11,066 |
| 2014 | $802 +5.9% | $11,066 -9.1% |
| 2013 | $758 +8.6% | $12,175 |
| 2012 | $698 -17.5% | $12,175 |
| 2011 | $847 +18% | $12,175 -29.2% |
| 2010 | $718 +1.2% | $17,185 |
| 2009 | $709 -6% | $17,185 -5% |
| 2008 | $755 -15.9% | $18,090 +26.9% |
| 2007 | $898 -4.2% | $14,252 |
| 2006 | $937 -3% | $14,252 |
| 2005 | $965 -9.7% | $14,252 +28.9% |
| 2004 | $1,069 -3.1% | $11,059 |
| 2003 | $1,103 +14.6% | $11,059 |
| 2002 | $962 -6.4% | $11,059 +13% |
| 2001 | $1,028 +4.1% | $9,791 |
| 2000 | $988 | $9,791 |
| 1999 | $988 | $9,791 |
Find assessor info on the county website
Monthly payment
Est. payment
Payment breakdown
Explore the cost of this home by adjusting the details. Changes won't be saved.Climate risks
Neighborhood: 60805
Nearby schools
GreatSchools rating
- 7/10Southeast Elementary SchoolGrades: PK-5Distance: 0.2 mi
- 5/10Central Jr High SchoolGrades: 6-8Distance: 1 mi
- 9/10Evergreen Park High SchoolGrades: 9-12Distance: 0.5 mi
Schools provided by the listing agent
- Elementary: Southeast Elementary School
- Middle: Central Junior High School
- High: Evergreen Park High School
- District: 124
Source: MRED as distributed by MLS GRID. This data may not be complete. We recommend contacting the local school district to confirm school assignments for this home.
- $237,8003 bd1 ba1.1k sqft2736 W 98th Pl, Evergreen Park, IL 60805Off Market
- $264,9002 bd1 ba1.2k sqft2730 W 98th Pl, Evergreen Park, IL 60805Off Market
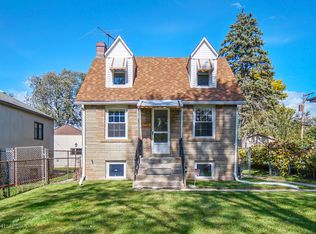
- $140,0003 bd2 ba924 sqft2740 W 98th Pl, Evergreen Park, IL 60805Sold
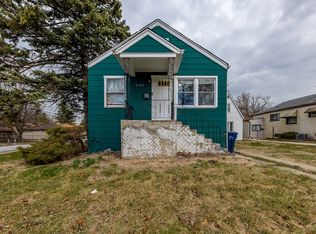
- $257,5002 bd1 ba1k sqft2726 W 98th Pl, Evergreen Park, IL 60805Off Market
- $186,8002 bd1 ba980 sqft2744 W 98th Pl, Evergreen Park, IL 60805Off Market
- $242,2003 bd1 ba960 sqft2722 W 98th Pl, Evergreen Park, IL 60805Off Market
- $249,4002 bd2 ba1.3k sqft2729 W 98th St, Evergreen Park, IL 60805Off Market
- $224,8003 bd1 ba1k sqft2737 W 98th St, Evergreen Park, IL 60805Off Market
A local agent can set up tours, give advice and negotiate with sellers.
A local lender can help you make sure your offer is ready when you are.
Similar homes
- $250,0003 bd2 ba1.1k sqft8728 S Rockwell Ave, Evergreen Park, IL 60805New
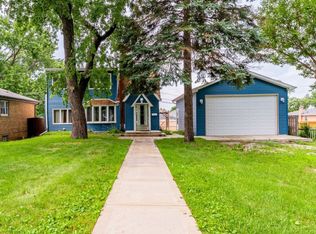 MLS ID #12733166, Israel Valadez, Realty of America, LLC. MRED as distributed by MLS GRID
 - $259,9003 bd2 ba1k sqft10230 S Turner Ave, Evergreen Park, IL 60805Active
 MLS ID #12722943, Mary Wallace, Coldwell Banker Realty. MRED as distributed by MLS GRID
 - $215,0002 bd2 ba1k sqft3158 W 88th St APT 103, Evergreen Park, IL 60805New
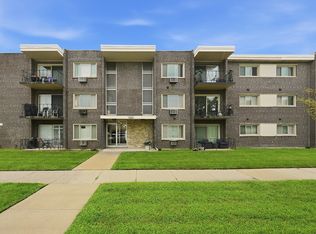 MLS ID #12734078, Alexandru Magda, Cucci Realty. MRED as distributed by MLS GRID
 - $--3 bd2 ba1k sqft3033 W 84th St, Chicago, IL 60652Auction
 Auction.com 2
 - $229,9002 bd1 ba780 sqft8801 S Corcoran Rd, Hometown, IL 60456For Sale By Owner
- $229,0004 bd3 ba1.2k sqft8736 S Justine St, Chicago, IL 60620NewMLS ID #12731944, Zena Ghouleh, EXIT Strategy Realty. MRED as distributed by MLS GRID
- $225,0003 bd2 ba1.1k sqft8815 S Halsted St, Chicago, IL 60620NewMLS ID #12733170, Anthony Meier, Keller Williams Preferred Rlty. MRED as distributed by MLS GRID
- $219,9004 bd2 ba1k sqft1739 W Steuben St, Chicago, IL 60643NewMLS ID #12732753, Charles Wright, HomeSmart Realty Group. MRED as distributed by MLS GRID
- $314,9003 bd2 ba1.1k sqft10300 S Talman Ave, Chicago, IL 60655NewMLS ID #12732284, Katie Bak, ABR,CRS,e-PRO,MRP,SFR, Gates and Gables Realty. MRED as distributed by MLS GRID
- $310,0003 bd2 ba1.2k sqft9607 S Sacramento Ave, Evergreen Park, IL 60805ActiveMLS ID #12667749, Vanessa Valtierra, HomeSmart Connect LLC. MRED as distributed by MLS GRID
- $314,9003 bd2 ba1k sqft9300 S Francisco Ave, Evergreen Park, IL 60805ActiveMLS ID #12694823, Michelle Quarles, Coldwell Banker Realty. MRED as distributed by MLS GRID
- $--3 bd1 ba1.2k sqft10943 S Hamlin Ave, Chicago, IL 60655AuctionAuction.com 2
- $--3 bd2 ba1.1k sqft10105 S Komensky Ave #1, Oak Lawn, IL 60453AuctionXome
- $--2 bd1 ba750 sqft4214 W 87th Pl, Hometown, IL 60456AuctionAuction.com 2
- $299,9003 bd2 ba1.1k sqft10831 S Kedzie Ave, Chicago, IL 60655Price ChangeMLS ID #12710556, Karen Healy, Healy Real Estate. MRED as distributed by MLS GRID
- $289,0003 bd1 ba1.1k sqft10111 S California Ave, Chicago, IL 60655ActiveMLS ID #12689468, Kathleen Moss, RE/MAX Premier. MRED as distributed by MLS GRID
- $250,0002 bd1 ba1k sqft8057 S Saint Louis Ave, Chicago, IL 60652Re-activatedMLS ID #12713970, Bryana Moreno, Crosstown Realtors Inc. MRED as distributed by MLS GRID
- $--2 bd1 ba1k sqft7926 S Artesian Ave, Chicago, IL 60652AuctionAuction.com 2
- $250,0003 bd2 ba1k sqft8955 S May St, Chicago, IL 60620ActiveMLS ID #12673496, Annie Russell, Luthetis S. Carey. MRED as distributed by MLS GRID
- $265,0002 bd1 ba908 sqft10934 S Pulaski Rd, Oak Lawn, IL 60453ActiveMLS ID #12704792, Samantha Swaney, GC Realty and Development. MRED as distributed by MLS GRID
