Located in the thoughtfully planned Morning Star Subdivision, this beautiful custom home captures some of the most incredible views from the Homer Bench. Designed to embrace the surrounding landscape, expansive windows frame Kachemak Bay, the Homer Spit, the Kenai Mountains, and glaciers from nearly every room, creating a remarkable backdrop throughout the home.Built by Beachy Construction, the home showcases quality craftsmanship, thoughtful design, and exceptional attention to detail. The main living spaces are open and light-filled, with a generous kitchen, dining area, and inviting living room designed for both effortless entertaining and everyday comfort. A covered view deck extends the living space outdoors, offering a sheltered setting to enjoy the scenery in every season. The primary suite combines a spacious ensuite with convenient access to the home's private spa amenities. This dedicated wellness space features an indoor hot tub, sauna, walk-in tiled shower, and room for massage, exercise, or quiet relaxation, along with access to a secluded outdoor patio. A flexible lower level provides additional bedrooms, a private entrance, kitchenette, full bathroom, and separate living area, making it ideal for guests, extended family, or multi-generational living. This area also includes an enormous walk-in storage area. Thoughtful amenities throughout the home include in-floor heat, multiple gathering spaces, a media room, an attached two-car garage with additional workspace, and a floor plan designed to provide both connection and privacy. This is a home where thoughtful design, quality construction, and exceptional amenities come together to create a truly unique property with some of the best views the Homer Bench has to offer.
Pending
Price cut: $100K (8/14)
$1,195,000
40772 Morning Star Rd, Homer, AK 99603
4beds
3,303sqft
Single Family Residence
Built in 2017
1.24 Acres Lot
$1,163,500 Zestimate®
$362/sqft
$-- HOA
What's special
Generous kitchenWalk-in tiled showerIn-floor heatEnormous walk-in storage areaMedia roomMultiple gathering spacesIndoor hot tub
- 57 days
- 401
- 21
Zillow last checked:
Listing updated:
Listed by:
Valerie Buss,
Kachemak Real Estate Group Real Broker,
Becky Turkington,
Kachemak Real Estate Group Real Broker
Source: AKMLS,MLS#: 26-9046
Facts & features
Interior
Bedrooms & bathrooms
- Bedrooms: 4
- Bathrooms: 3
- Full bathrooms: 1
- 3/4 bathrooms: 1
- 1/2 bathrooms: 1
Heating
- Natural Gas, Other, Radiant Floor
Features
- BR/BA on Main Level, BR/BA Primary on Main Level, Ceiling Fan(s), Family Room, Solid Surface Counter, Wired for Sound
- Flooring: Carpet, Hardwood, Tile, Vinyl
- Windows: Window Coverings
- Has basement: No
- Has fireplace: Yes
- Fireplace features: Gas
- Common walls with other units/homes: No Common Walls
Interior area
- Total structure area: 3,303
- Total interior livable area: 3,303 sqft
Property
Parking
- Total spaces: 2
- Parking features: Garage Door Opener, Attached, Heated Garage, No Carport
- Attached garage spaces: 2
Features
- Levels: Two
- Stories: 2
- Exterior features: Private Yard
- Spa features: Heated
- Has view: Yes
- View description: Bay, City Lights, Glacier, Mountain(s), Ocean, Spit, Unobstructed
- Has water view: Yes
- Water view: Bay,Ocean,Spit
- Waterfront features: None, No Access
Lot
- Size: 1.24 Acres
- Features: Covenant/Restriction, Landscaped, Views
- Topography: Sloping
Details
- Parcel number: 17406302
- Zoning: UNZ
- Zoning description: Not Zoned
Construction
Type & style
- Home type: SingleFamily
- Property subtype: Single Family Residence
Materials
- Wood Siding
- Foundation: Concrete Perimeter
- Roof: Metal
Condition
- New construction: No
- Year built: 2017
Details
- Builder name: Beachy Construction
Utilities & green energy
- Sewer: Septic Tank
- Water: Cistern, Water Delivered
- Utilities for property: Electric
Community & HOA
HOA
- Has HOA: Yes
Location
- Region: Homer
Financial & listing details
- Price per square foot: $362/sqft
- Tax assessed value: $1,107,400
- Annual tax amount: $5,697
- Date on market: 7/21/2026
Estimated market value
$1,163,500
$1.11M - $1.22M
$4,258/mo
Price history
| Date | Event | Price |
|---|---|---|
| 9/7/2026 | Pending sale | $1,195,000$362/sqft |
Source:  AKMLS #26-9046 Report a problem AKMLS #26-9046 Report a problem | ||
| 8/14/2026 | Price change | $1,195,000-7.7%$362/sqft |
Source: AKMLS #26-9046 Report a problem | ||
| 7/21/2026 | Listed for sale | $1,295,000$392/sqft |
Source: AKMLS #26-9046 Report a problem | ||
Public tax history
| Year | Property taxes | Tax assessment |
|---|---|---|
| 2025 | $5,697 +18.5% | $1,107,400 +17.4% |
| 2024 | $4,807 +25.2% | $943,500 +18.4% |
| 2023 | $3,839 -2.8% | $796,800 +5.4% |
| 2022 | $3,949 +4.3% | $756,100 +3.7% |
| 2021 | $3,787 +4.4% | $728,900 +2.5% |
| 2020 | $3,626 | $710,900 +4.7% |
| 2019 | $3,626 +28.1% | $678,800 +4.1% |
| 2018 | $2,830 -45.7% | $652,100 +96.3% |
| 2017 | $5,217 +910.3% | $332,200 +408% |
| 2016 | $516 | $65,400 |
| 2015 | $516 | $65,400 |
| 2014 | $516 | $65,400 |
| 2013 | -- | $65,400 |
| 2012 | -- | $65,400 -1.2% |
| 2011 | -- | $66,200 |
| 2010 | -- | $66,200 |
| 2009 | -- | $66,200 +5.4% |
| 2008 | -- | $62,800 +30% |
| 2007 | -- | $48,300 |
Find assessor info on the county website
Monthly payment
Est. payment
Payment breakdown
Explore the cost of this home by adjusting the details. Changes won't be saved.Climate risks
Neighborhood: 99603
Nearby schools
Schools provided by the listing agent
- Elementary: McNeil Canyon
- Middle: Homer
- High: Homer
Source: AKMLS. This data may not be complete. We recommend contacting the local school district to confirm school assignments for this home.
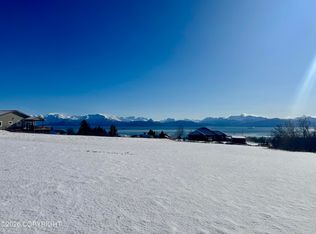
Similar homes
- $1,175,0004 bd4 ba2.5k sqft60918 Skyline Dr, Homer, AK 99603For Sale
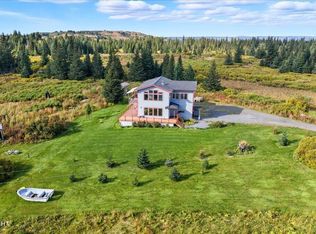
 MLS ID #25-12147, Amanda N Miotke, Story Real Estate. AKMLS
 - $999,0003 bd5 ba3.3k sqft60871 Bear Creek Dr, Homer, AK 99603For Sale
 MLS ID #26-9739, Teresa Winter, Jack White Real Estate Soldotna. AKMLS
 - $1,115,0004 bd3 ba2.9k sqft54625 Rolling Meadows Rd, Homer, AK 99603For Sale
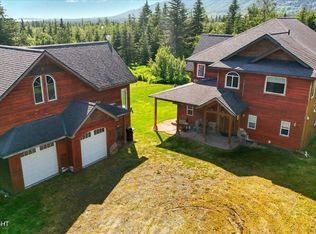 MLS ID #25-7428, Gina Pelaia, Berkshire Hathaway HomeServices Alaska Realty. AKMLS
 - $1,295,0004 bd3 ba2.5k sqft38126 Bobby Rufus Rd, Homer, AK 99603For Sale
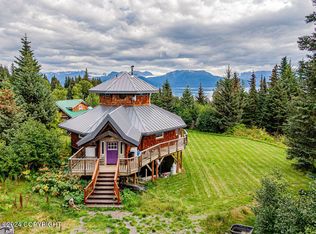 MLS ID #24-12483, Gina Pelaia, Berkshire Hathaway HomeServices Alaska Realty. AKMLS
 - $850,0005 bd4 ba2.6k sqft40424 Gruening St, Homer, AK 99603For SaleMLS ID #26-8688, Gina Pelaia, Berkshire Hathaway HomeServices Alaska Realty. AKMLS
- $875,0003 bd3 ba2.1k sqft59797 Lookout Mountain Ln, Homer, AK 99603For SaleMLS ID #26-7058, Gina Pelaia, Berkshire Hathaway HomeServices Alaska Realty. AKMLS
- $1,190,0006 bd6 ba3.6k sqft1149 Virginia Lynn Way, Homer, AK 99603For SaleMLS ID #26-5818, Ian Reid, Story Real Estate. AKMLS
- $620,0004 bd3 ba2k sqft38560 Mossberg Dr, Homer, AK 99603For SaleMLS ID #26-9536, Hionia Kalugin, Berkshire Hathaway HomeServices Alaska Realty. AKMLS
- $975,0002 bd2 ba2.1k sqft55022 Elata Ave, Homer, AK 99603For SaleMLS ID #26-10467, Valerie Buss, Kachemak Real Estate Group Real Broker. AKMLS
- $1,200,0005 bd4 ba4.6k sqft3153 Sterling Hwy, Homer, AK 99603For SaleMLS ID #26-4984, Gina Pelaia, Berkshire Hathaway HomeServices Alaska Realty. AKMLS
- $887,0004 bd3 ba2.6k sqft1552 Saltwater Dr, Homer, AK 99603For SaleMLS ID #25-10129, Claire Kiesel, Bay Realty. AKMLS
- $799,0003 bd3 ba2.6k sqft64435 Diamond Ridge Rd, Homer, AK 99603For SaleMLS ID #26-8568, Sarah M Richardson, Story Real Estate. AKMLS
- $894,0005 bd4 ba3.9k sqft4150 W Hill Rd, Homer, AK 99603For SaleMLS ID #26-3286, Becky Turkington, Kachemak Real Estate Group Real Broker. AKMLS
- $635,0005 bd3 ba2.8k sqft1535 Lincoln Dr, Homer, AK 99603For SaleMLS ID #26-6293, Joleen H Brooks, Berkshire Hathaway HomeServices Alaska Realty. AKMLS
- $775,0002 bd3 ba1.9k sqft1530/1508 Candlelight Ct, Homer, AK 99603For SaleMLS ID #26-9214, Lew Ulmer, Jack White Real Estate. AKMLS
- $990,0005 bd5 ba4.3k sqft2750 Sterling Hwy, Homer, AK 99603For SaleMLS ID #25-13958, Ross Baxter, Jack White Real Estate Soldotna. AKMLS
- $650,0003 bd3 ba2.5k sqft930 Quiet Creek Dr #930, Homer, AK 99603For SaleMLS ID #26-8041, Karen Marquardt, Kachemak Real Estate Group Real Broker. AKMLS
- $739,0004 bd3 ba2.1k sqft925 Soundview Ave, Homer, AK 99603For SaleMLS ID #25-15174, Valerie Buss, Kachemak Real Estate Group Real Broker. AKMLS
- $599,0003 bd2 ba2.1k sqft2430 Mount Augustine Dr, Homer, AK 99603For SaleMLS ID #26-10781, Claire Kiesel, Bay Realty. AKMLS
- $1,250,0006 bd3 ba4k sqft69288 Melody Way, Anchor Point, AK 99556For SaleMLS ID #26-6115, Gina Pelaia, Berkshire Hathaway HomeServices Alaska Realty. AKMLS
