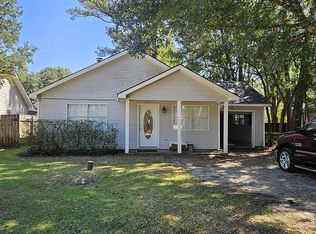
Welcome home to this charming cottage nestled in a quiet, peaceful neighborhood on Chinchas Creek Road. Step past the inviting covered front porch into a spacious floor plan anchored by beautiful vaulted ceilings in the living room, creating an open and airy atmosphere. The thoughtful layout features a private primary en suite, in-house laundry, and the added value of all appliances being included. Outside, you'll love the fully fenced-in backyard, offering an ideal space for pets to play and for outdoor relaxation in a welcoming community setting.
Active
$225,000
40780 Chinchas Creek Rd, Slidell, LA 70461
3beds
1,501sqft
Single Family Residence
Built in 2002
0.9 Acres Lot
$-- Zestimate®
$150/sqft
$-- HOA
What's special
Fully fenced-in backyardIn-house laundryOutdoor relaxationSpacious floor planInviting covered front porchPrivate primary en suiteOpen and airy atmosphere
- 55 days
- 164
- 20
Zillow last checked:
Listing updated:
Listed by:
Jacqueline Sperier 504-458-4742,
KELLER WILLIAMS REALTY 455-0100 504-455-0100
Source: GSREIN,MLS#: 2568371
Facts & features
Interior
Bedrooms & bathrooms
- Bedrooms: 3
- Bathrooms: 2
- Full bathrooms: 2
Primary bedroom
- Description: Flooring: Tile
- Level: Lower
- Dimensions: 15.8 X 12.5
Bedroom
- Description: Flooring: Tile
- Level: Lower
- Dimensions: 15 X 10.8
Bedroom
- Description: Flooring: Tile
- Level: Lower
- Dimensions: 10.7 X 10.8
Primary bathroom
- Description: Flooring: Tile
- Level: Lower
- Dimensions: 10.5 X 5
Other
- Description: Flooring: Tile
- Level: Lower
- Dimensions: 7.4 X 5.5
Kitchen
- Description: Flooring: Tile
- Level: Lower
- Dimensions: 19.7 X 10.9
Laundry
- Description: Flooring: Tile
- Level: Lower
- Dimensions: 8.9 X 6.7
Living room
- Description: Flooring: Laminate,Simulated Wood
- Level: Lower
- Dimensions: 21 X 15.5
Heating
- Central
Cooling
- Central Air, 1 Unit
Appliances
- Included: Dryer, Dishwasher, Disposal, Microwave, Oven, Range, Refrigerator, Washer
- Laundry: Washer Hookup, Dryer Hookup
Features
- Ceiling Fan(s), Carbon Monoxide Detector, Pantry, Stainless Steel Appliances, Vaulted Ceiling(s)
- Has fireplace: Yes
- Fireplace features: Wood Burning
Interior area
- Total structure area: 1,695
- Total interior livable area: 1,501 sqft
Property
Parking
- Total spaces: 3
- Parking features: Off Street, Three or more Spaces, Driveway
- Has uncovered spaces: Yes
Features
- Levels: One
- Stories: 1
- Patio & porch: Concrete, Covered, Porch
- Exterior features: Fence, Porch, Permeable Paving
- Pool features: None
Lot
- Size: 0.9 Acres
- Dimensions: 50 x 120
- Features: City Lot, Rectangular Lot
Details
- Additional structures: Shed(s)
- Parcel number: 113612
- Special conditions: None
Construction
Type & style
- Home type: SingleFamily
- Architectural style: Traditional
- Property subtype: Single Family Residence
Materials
- Foundation: Slab
- Roof: Shingle
Condition
- Very Good Condition
- Year built: 2002
Utilities & green energy
- Sewer: Septic Tank
- Water: Well
Green energy
- Energy efficient items: Insulation
Community & HOA
Community
- Security: Smoke Detector(s)
- Subdivision: Abney Co Air
HOA
- Has HOA: No
Location
- Region: Slidell
Financial & listing details
- Price per square foot: $150/sqft
- Tax assessed value: $174,250
- Annual tax amount: $2,228
- Date on market: 8/16/2026
Estimated market value
Not available
Estimated sales range
Not available
Not available
Price history
| Date | Event | Price |
|---|---|---|
| 8/16/2026 | Listed for sale | $225,000+25.1%$150/sqft |
Source:  GSREIN #2568371 Report a problem GSREIN #2568371 Report a problem | ||
| 11/30/2022 | Sold | -- |
Source: GSREIN #2358461 Report a problem | ||
| 11/1/2022 | Pending sale | $179,900$120/sqft |
Source: GSREIN #2358461 Report a problem | ||
| 10/27/2022 | Listed for sale | $179,900$120/sqft |
Source: GSREIN #2358461 Report a problem | ||
| 10/17/2022 | Pending sale | $179,900$120/sqft |
Source: GSREIN #2358461 Report a problem | ||
| 10/15/2022 | Price change | $179,900-2.7%$120/sqft |
Source: GSREIN #2358461 Report a problem | ||
| 9/26/2022 | Price change | $184,900-2.6%$123/sqft |
Source: GSREIN #2358461 Report a problem | ||
| 9/20/2022 | Listed for sale | $189,900$127/sqft |
Source: GSREIN #2358461 Report a problem | ||
| 9/13/2022 | Pending sale | $189,900$127/sqft |
Source: GSREIN #2358461 Report a problem | ||
| 8/31/2022 | Price change | $189,900-2.6%$127/sqft |
Source: GSREIN #2358461 Report a problem | ||
| 8/16/2022 | Listed for sale | $195,000$130/sqft |
Source: GSREIN #2358461 Report a problem | ||
| 3/24/2021 | Listing removed | -- |
Source: Owner Report a problem | ||
| 7/21/2020 | Listing removed | $1,350$1/sqft |
Source: Owner Report a problem | ||
| 7/20/2020 | Listed for rent | $1,350$1/sqft |
Source: Owner Report a problem | ||
| 9/24/2010 | Sold | -- |
Source: Public Record Report a problem | ||
| 4/5/2010 | Sold | -- |
Source: Agent Provided Report a problem | ||
Public tax history
| Year | Property taxes | Tax assessment |
|---|---|---|
| 2025 | $2,228 -3.9% | $17,425 |
| 2024 | $2,318 +32.6% | $17,425 +44.6% |
| 2023 | $1,748 +200.7% | $12,050 +6.4% |
| 2022 | $581 +0.1% | $11,324 |
| 2021 | $580 +0.5% | $11,324 |
| 2020 | $578 +5.1% | $11,324 +3% |
| 2019 | $550 -0.4% | $10,994 |
| 2018 | $552 -66.8% | $10,994 |
| 2017 | $1,663 +193% | $10,994 |
| 2016 | $568 | $10,994 -17.7% |
| 2015 | $568 -40.3% | $13,359 |
| 2014 | $951 +1.9% | $13,359 |
| 2013 | $933 | $13,359 |
Find assessor info on the county website
Monthly payment
Est. payment
Payment breakdown
Explore the cost of this home by adjusting the details. Changes won't be saved.Climate risks
Neighborhood: 70461
- $187,3003 bd2 ba1.3k sqft40786 Chinchas Creek Rd, Slidell, LA 70461Off Market
- $--3 bd2 ba1.3k sqft40776 Chinchas Creek Rd, Slidell, LA 70461Sold
- $170,700-- bd-- ba972 sqft40774 Chinchas Creek Rd, Slidell, LA 70461Off Market
- $147,700-- bd-- ba1.3k sqft40792 Chinchas Creek Rd, Slidell, LA 70461Off Market
Similar homes
- $249,0004 bd2 ba1.5k sqft137 Goldenwood Dr, Slidell, LA 70461For Sale

 MLS ID #2580879, Camisha Washington, Whit Ownership. GSREIN
 - $250,0003 bd2 ba1.4k sqft112 Goldenwood Dr, Slidell, LA 70461For Sale
 MLS ID #2574379, Troy Rizan, Compass Slidell. GSREIN
 - $242,5003 bd2 ba1.7k sqft816 Lake Borgne Ct, Slidell, LA 70461For Sale
 MLS ID #2580141, Alicia Harris, NextHome Innovative Realty. GSREIN
 - $299,0003 bd2 ba2.2k sqft387 Cross Gates Blvd, Slidell, LA 70461For Sale
 MLS ID #2580010, Leila Perez, Leila Perez Realty. GSREIN
 - $245,0003 bd2 ba1.6k sqft408 W Lake Catahoula Ct, Slidell, LA 70461For SaleMLS ID #2574851, James Kelley, Magnolia Lane Realty. GSREIN
- $245,0003 bd2 ba1.7k sqft515 Lake Sardis Dr, Slidell, LA 70461For SaleMLS ID #2569975, Gayle Macomber, Atlas Real Estate Company, LLC. GSREIN
- $220,0002 bd2 ba1.3k sqft102 Adam Cir #0, Slidell, LA 70461For SaleMLS ID #2579588, Pamela Cangelosi, Homesmart Realty South. GSREIN
- $238,0003 bd2 ba1.8k sqft704 S Lake Caddo Ct, Slidell, LA 70461For SaleMLS ID #2571020, Wanda Rogers, ERA Top Agent Realty. GSREIN
- $200,0003 bd2 ba1.8k sqft1609 Shylock Dr, Slidell, LA 70461For SaleMLS ID #2572289, CYDNE Shayne, Engel & Volkers Slidell - Mandeville. GSREIN
- $245,0003 bd2 ba2.1k sqft564 Manchester Dr, Slidell, LA 70461For SaleMLS ID #2545575, Ashley Nash, ABEK Real Estate. GSREIN
- $220,0003 bd2 ba1.2k sqft1481 W Hall Ave, Slidell, LA 70460For SaleMLS ID #2573415, Lauryn Hornbeck Vallee, Compass Mandeville. GSREIN
- $299,9004 bd2 ba2.1k sqft202 Goldenwood Dr, Slidell, LA 70461For SaleMLS ID #2551115, Amanda Beltran, Leila Perez Realty. GSREIN
- $235,0003 bd2 ba1.5k sqft1361 Sunset Dr, Slidell, LA 70460For SaleMLS ID #2572118, Jessica Huguet, Crescent Sotheby's International Realty. GSREIN
- $249,9004 bd3 ba2k sqft1645 Shylock Dr, Slidell, LA 70461For SaleMLS ID #2576630, Gregg Tepper, Keller Williams Realty Services. GSREIN
- $239,0003 bd2 ba1.9k sqft1601 Rue Lemans, Slidell, LA 70458For SaleMLS ID #2570911, Gwen Michon, Century 21 Investment Realty. GSREIN
- $179,0003 bd2 ba1.2k sqft4390 Gum Dr, Slidell, LA 70461For SaleMLS ID #2575565, Michelle Leleux, Audubon Realty, LLC. GSREIN
- $240,0003 bd2 ba1.6k sqft5129 Clarkston Grove Dr, Slidell, LA 70461For SaleMLS ID #2568293, Blaze Keys, Jason Lapene Real Estate. GSREIN
- $280,0004 bd2 ba2.1k sqft116 Herwig Bluff Rd, Slidell, LA 70461For SaleMLS ID #2576122, Jeffery Puckett, Compass Slidell. GSREIN
- $239,9004 bd2 ba1.4k sqft36335 Eric St, Slidell, LA 70460For SaleMLS ID #2570247, Daphne Misuraca, Hanemann Realty, Inc.. GSREIN
- $324,0004 bd2 ba2k sqft290 W Essex Dr, Slidell, LA 70461For SaleMLS ID #2561185, Wendy Englande, Century 21 Investment Realty. GSREIN
