Welcome to this beautiful brick 1.5-story Mount Greenwood home offering 4 bedrooms and 3 full bathrooms! This well maintained home features hardwood floors, recessed lighting throughout, updated bathrooms, and a spacious finished basement remodeled in 2021 with loads of storage! The basement also features new copper water lines and a check valve installation to help prevent city sewer back flow into the home. HVAC (2021) This spacious home also features a welcoming covered back porch and vinyl fencing. The basement windows and first and second floor bathroom windows were replaced in 2021. Front porch and sidewalk concrete were completed in 2022. The oversized 2.5-car garage has a custom built bar, party door and is heated with a natural gas heater making it ideal for year-round use. A wonderful combination of space, updates, and charm in the heart of Mount Greenwood. This home is truly a must see!
New
$429,999
10444 S Troy St, Chicago, IL 60655
4beds
1,247sqft
Single Family Residence
Built in 1952
4,575 Square Feet Lot
$-- Zestimate®
$345/sqft
$-- HOA
What's special
- 1 day |
- 230 |
- 11 |
Zillow last checked:
Listing updated:
Listed by:
Natalie Hanik, CSC 708-717-2600,
Home Sellers Realty Inc,
Ken Hanik 708-289-5141,
Home Sellers Realty Inc.
Source: MRED as distributed by MLS GRID,MLS#: 12715734
Facts & features
Interior
Bedrooms & bathrooms
- Bedrooms: 4
- Bathrooms: 3
- Full bathrooms: 3
Rooms
- Room types: No additional rooms
Primary bedroom
- Features: Flooring (Hardwood)
- Level: Second
- Area: 169 Square Feet
- Dimensions: 13X13
Bedroom 2
- Features: Flooring (Hardwood)
- Level: Second
- Area: 156 Square Feet
- Dimensions: 13X12
Bedroom 3
- Features: Flooring (Hardwood)
- Level: Main
- Area: 110 Square Feet
- Dimensions: 11X10
Bedroom 4
- Features: Flooring (Tile)
- Level: Basement
- Area: 192 Square Feet
- Dimensions: 12X16
Dining room
- Features: Flooring (Hardwood)
- Level: Main
- Area: 144 Square Feet
- Dimensions: 12X12
Family room
- Features: Flooring (Tile)
- Level: Basement
- Area: 216 Square Feet
- Dimensions: 12X18
Kitchen
- Features: Kitchen (Island, Pantry-Closet, Granite Counters), Flooring (Hardwood)
- Level: Main
- Area: 80 Square Feet
- Dimensions: 8X10
Laundry
- Features: Flooring (Tile)
- Level: Basement
- Area: 64 Square Feet
- Dimensions: 8X8
Living room
- Features: Flooring (Hardwood)
- Level: Main
- Area: 120 Square Feet
- Dimensions: 12X10
Heating
- Natural Gas
Cooling
- Central Air
Appliances
- Included: Range, Microwave, Dishwasher, Refrigerator, Washer, Dryer, Stainless Steel Appliance(s)
- Laundry: Gas Dryer Hookup
Features
- 1st Floor Bedroom, Walk-In Closet(s), Separate Dining Room
- Flooring: Hardwood, Carpet
- Windows: Screens, Window Treatments
- Basement: Finished,Full
Interior area
- Total structure area: 0
- Total interior livable area: 1,247 sqft
Property
Parking
- Total spaces: 2
- Parking features: Garage Door Opener, Heated Garage, Yes, Detached, Garage
- Garage spaces: 2
- Has uncovered spaces: Yes
Accessibility
- Accessibility features: No Disability Access
Features
- Stories: 1.5
- Patio & porch: Deck
- Fencing: Fenced
Lot
- Size: 4,575 Square Feet
- Dimensions: 122 X 37.5
Details
- Additional structures: Shed(s)
- Parcel number: 24131040460000
- Special conditions: None
- Other equipment: Ceiling Fan(s)
Construction
Type & style
- Home type: SingleFamily
- Property subtype: Single Family Residence
Materials
- Brick
- Foundation: Concrete Perimeter
- Roof: Asphalt
Condition
- New construction: No
- Year built: 1952
Utilities & green energy
- Electric: Circuit Breakers
- Sewer: Public Sewer
- Water: Public
Community & HOA
Community
- Features: Park, Curbs, Sidewalks, Street Lights, Street Paved
HOA
- Services included: None
Location
- Region: Chicago
Financial & listing details
- Price per square foot: $345/sqft
- Tax assessed value: $280,000
- Annual tax amount: $4,630
- Date on market: 8/14/2026
- Ownership: Fee Simple
Estimated market value
Not available
Estimated sales range
Not available
Not available
Price history
| Date | Event | Price |
|---|---|---|
| 8/14/2026 | Listed for sale | $429,999+3.7%$345/sqft |
Source:  MRED as distributed by MLS GRID #12715734 Report a problem MRED as distributed by MLS GRID #12715734 Report a problem | ||
| 7/24/2026 | Listing removed | $414,500$332/sqft |
Source: MRED as distributed by MLS GRID #12636801 Report a problem | ||
| 6/22/2026 | Price change | $414,500-1.2%$332/sqft |
Source: MRED as distributed by MLS GRID #12636801 Report a problem | ||
| 5/28/2026 | Price change | $419,500-2.4%$336/sqft |
Source: MRED as distributed by MLS GRID #12636801 Report a problem | ||
| 5/3/2026 | Listed for sale | $430,000+88.6%$345/sqft |
Source: MRED as distributed by MLS GRID #12636801 Report a problem | ||
| 5/30/2014 | Sold | $228,000$183/sqft |
Source: Public Record Report a problem | ||
Public tax history
| Year | Property taxes | Tax assessment |
|---|---|---|
| 2024 | $4,631 +31.2% | $28,000 +40% |
| 2023 | $3,529 +3.2% | $20,000 |
| 2022 | $3,420 -5.5% | $20,000 -6% |
| 2021 | $3,621 -4.9% | $21,285 +5.6% |
| 2020 | $3,807 +1% | $20,152 -9% |
| 2019 | $3,770 +1.8% | $22,146 |
| 2018 | $3,705 +9.8% | $22,146 +16.5% |
| 2017 | $3,374 +1.7% | $19,014 |
| 2016 | $3,316 -24.1% | $19,014 -20% |
| 2015 | $4,368 +64.3% | $23,778 +41% |
| 2014 | $2,659 +2.5% | $16,865 |
| 2013 | $2,595 +0.4% | $16,865 |
| 2012 | $2,584 +0.2% | $16,865 -15.3% |
| 2011 | $2,578 +4.9% | $19,915 |
| 2010 | $2,457 +12.5% | $19,915 |
| 2009 | $2,184 +6.7% | $19,915 -5% |
| 2008 | $2,047 +21.5% | $20,958 |
| 2007 | $1,685 +0.8% | $20,958 |
| 2006 | $1,672 -5.2% | $20,958 +40.3% |
| 2005 | $1,764 +1.9% | $14,940 |
| 2004 | $1,731 +4.4% | $14,940 |
| 2003 | $1,658 -5.4% | $14,940 +29.3% |
| 2002 | $1,752 +5.9% | $11,557 |
| 2001 | $1,654 -2.2% | $11,557 |
| 2000 | $1,690 +0.1% | $11,557 +7.1% |
| 1999 | $1,689 | $10,786 |
Find assessor info on the county website
Monthly payment
Est. payment
Payment breakdown
Explore the cost of this home by adjusting the details. Changes won't be saved.Climate risks
Neighborhood: Mount Greenwood
Nearby schools
GreatSchools rating
- 9/10Mount Greenwood Elementary SchoolGrades: PK-8Distance: 0.6 mi
- 4/10Morgan Park High SchoolGrades: 7-12Distance: 1.9 mi
Schools provided by the listing agent
- Elementary: Mount Greenwood Elementary Schoo
- Middle: Mount Greenwood Elementary Schoo
- District: 299
Source: MRED as distributed by MLS GRID. This data may not be complete. We recommend contacting the local school district to confirm school assignments for this home.
- $461,6003 bd3 ba2.1k sqft10440 S Troy St, Chicago, IL 60655Off Market
- $305,5003 bd1 ba1.2k sqft10448 S Troy St, Chicago, IL 60655Off Market
- $646,2005 bd4 ba1.9k sqft10452 S Troy St, Chicago, IL 60655Off Market
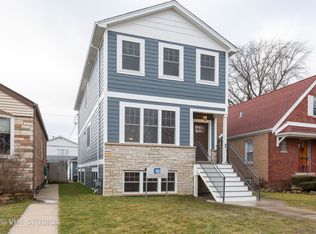
- $168,0003 bd1 ba1.1k sqft10436 S Troy St, Chicago, IL 60655Sold
- $322,8002 bd2 ba1k sqft10454 S Troy St, Chicago, IL 60655Off Market
- $495,6003 bd3 ba2.2k sqft10432 S Troy St, Chicago, IL 60655Off Market
- $354,3003 bd2 ba2.5k sqft10443 S Kedzie Ave, Chicago, IL 60655Off Market
- $323,1003 bd2 ba2.5k sqft10441 S Kedzie Ave, Chicago, IL 60655Off Market
A local agent can set up tours, give advice and negotiate with sellers.
A local lender can help you make sure your offer is ready when you are.
Similar homes
- $489,0004 bd2 ba1.7k sqft10059 S Spaulding Ave, Evergreen Park, IL 60805New
 MLS ID #12730648, Sari Levy, Lucid Realty, Inc.. MRED as distributed by MLS GRID
 - $489,9004 bd2 ba1.7k sqft3855 W 109th Pl, Chicago, IL 60655Active
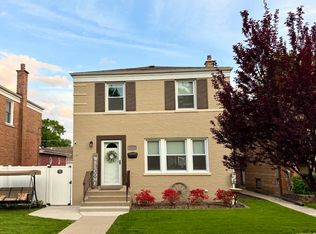 MLS ID #12681261, Susan Corcoran, Coldwell Banker Realty. MRED as distributed by MLS GRID
 - $410,0004 bd2 ba1.6k sqft11640 S Laporte Ave, Alsip, IL 60803New
 MLS ID #12727554, Kevin Burke, ABR,SRS, RE/MAX 10. MRED as distributed by MLS GRID
 - $379,0003 bd2 ba1.2k sqft12537 S Menard Ave, Palos Heights, IL 60463New
 MLS ID #12729391, Shatarra Williams, Mitch & Banc Realty Group. MRED as distributed by MLS GRID
 - $339,9993 bd2 ba1.1k sqft5023 W 81st St, Burbank, IL 60459NewMLS ID #12731512, Luis Ortiz, RE/MAX Partners. MRED as distributed by MLS GRID
- $389,9003 bd2 ba1.3k sqft9834 S Kolmar Ave, Oak Lawn, IL 60453ActiveMLS ID #12724605, Brian Conover, Elevate Real Estate Group. MRED as distributed by MLS GRID
- $300,0002 bd1 ba1k sqft2545 W 115th St, Chicago, IL 60655ActiveMLS ID #12721551, Elliott Taylor, Realty Plus. MRED as distributed by MLS GRID
- $360,0004 bd2 ba1.7k sqft11555 S Sacramento Dr, Merrionette Park, IL 60803ActiveMLS ID #12683928, Douglas Mallon, Realty of America, LLC. MRED as distributed by MLS GRID
- $334,9004 bd2 ba1.8k sqft5620 W 83rd St, Burbank, IL 60459ActiveMLS ID #12728067, Candice D'Andrea, Comstock Realty Group, LLC. MRED as distributed by MLS GRID
- $379,9994 bd3 ba1.5k sqft7959 S Michigan Ave, Chicago, IL 60619ActiveMLS ID #12703198, Catrell Dyer, Blue Door Dave Inc. MRED as distributed by MLS GRID
- $349,9003 bd2 ba1.2k sqft15606 Vista Dr, Oak Forest, IL 60452NewMLS ID #12730716, Mounir Alliti, United Realty Partners LTD. MRED as distributed by MLS GRID
- $379,0003 bd3 ba1.7k sqft12203 S McDaniel St, Alsip, IL 60803Price ChangeMLS ID #12691713, Kestutis Vileikis, Chicagoland Brokers Inc.. MRED as distributed by MLS GRID
- $330,0003 bd2 ba1.1k sqft7541 S Hamilton Ave, Chicago, IL 60620ActiveMLS ID #12719765, Rowena Cheng, Richland Global Inc. MRED as distributed by MLS GRID
- $375,9004 bd4 ba1.1k sqft7832 S Vernon Ave, Chicago, IL 60619ActiveMLS ID #12670795, Tina Swopes, Coldwell Banker Realty. MRED as distributed by MLS GRID
- $297,9003 bd2 ba1.2k sqft17750 Clyde Ave, Lansing, IL 60438Re-activatedMLS ID #12432901, Rafhael Moreno, American Realty of Il., Inc.. MRED as distributed by MLS GRID
- $399,9004 bd2 ba1.8k sqft6950 30th Pl, Berwyn, IL 60402ActiveMLS ID #12720505, Keri Hir, Keri Hir. MRED as distributed by MLS GRID
- $365,0004 bd2 ba1.5k sqft7751 Massasoit Ave, Burbank, IL 60459Price ChangeMLS ID #12643838, Maria Filipovich, Bensenville Realty Group, LLC. MRED as distributed by MLS GRID
- $249,0003 bd3 ba1.1k sqft8129 S Winchester Ave, Chicago, IL 60620ActiveMLS ID #12708731, Anthony Kirkland, Coldwell Banker Realty. MRED as distributed by MLS GRID
- $389,9003 bd2 ba1.4k sqft805 Chelsea St, New Lenox, IL 60451ActiveMLS ID #12723211, Yuriy Soloviev, Coldwell Banker Realty. MRED as distributed by MLS GRID
- $299,9003 bd2 ba1k sqft14924 Knox Ave, Midlothian, IL 60445ActiveMLS ID #12726744, Michael Rzasa, Rzasa Realty. MRED as distributed by MLS GRID
