A 16 acre mini-farm, ready for your family and even your horses. Immaculately finished ranch home on a full basement, with a barn, storage building, fenced pasture, riding arena, professionally landscaped yard, 4 car garage, and plenty of wooded area bordering the Alcovy River. Extra large master bedroom, oversize 2nd and 3rd bedrooms. Finished basement, with 2 more guest rooms, 2 bathrooms, full kitchen, workout room; shop for your tools, lawnmowers, and yard tools. The main floor has a beautifully decorated great room/family room with a 12 foot wood beam coffered ceiling, stone fireplace, oversize wooden posts, all leading to the perfect sunroom overlooking the back yard, barn and pasture. The kitchen has gorgeous pewter colored stainless-steel appliances. An abundance of cabinet space, an island that can seat 6 diners, then a separate dining area for 12 plus guests. This leads to a beautiful sitting area, all connected and open to the great room. There is an abundance of closet space, upstairs attic storage, all closets are walk in, all bathrooms are oversize as well. Every room is finely finished with bold trim, solid doors, high ceilings, modern lighting, and beautiful floors. The basement rooms are as finely finished as is the main floor. Nothing in the home will disappoint. It has been perfectly maintained.
Closed
Zillow last checked:
Listing updated:
Bought with:
Dennis B Nash, 204414
BHHS Georgia Properties
Source: GAMLS,MLS#: 10473882
Price history
| Date | Event | Price |
|---|---|---|
| 4/25/2025 | Sold | $1,240,000-9.8%$191/sqft |
Source:  GAMLS #10473882 Report a problem GAMLS #10473882 Report a problem | ||
| 3/14/2025 | Pending sale | $1,375,000$212/sqft |
Source: GAMLS #10473882 Report a problem | ||
| 3/7/2025 | Listed for sale | $1,375,000$212/sqft |
Source:  FMLS GA #7536935 Report a problem FMLS GA #7536935 Report a problem | ||
| 3/6/2025 | Listing removed | $1,375,000$212/sqft |
Source: GAMLS #10421441 Report a problem | ||
| 12/3/2024 | Listed for sale | $1,375,000-1.8%$212/sqft |
Source: FMLS GA #7493274 Report a problem | ||
| 12/2/2024 | Listing removed | $1,399,900$216/sqft |
Source: FMLS GA #7433405 Report a problem | ||
| 9/30/2024 | Price change | $1,399,900-6.7%$216/sqft |
Source: GAMLS #10352736 Report a problem | ||
| 8/27/2024 | Price change | $1,499,900-9.1%$231/sqft |
Source: GAMLS #10352736 Report a problem | ||
| 8/6/2024 | Listed for sale | $1,650,000+1000%$254/sqft |
Source: FMLS GA #7433405 Report a problem | ||
| 5/9/2014 | Sold | $150,000-9.1%$23/sqft |
Source: Public Record Report a problem | ||
| 12/6/2012 | Listing removed | $165,000$25/sqft |
Source: Southern Classic REALTORS, LLC #03224618 Report a problem | ||
| 8/1/2012 | Listed for sale | $165,000-5.7%$25/sqft |
Source: Southern Classic REALTORS, LLC #03224618 Report a problem | ||
| 7/12/2010 | Listing removed | $175,000+1564.6%$27/sqft |
Source: RE/MAX PREFERRED OF ATLANTA #3676196 Report a problem | ||
| 3/29/2010 | Sold | $10,513-94%$2/sqft |
Source: Public Record Report a problem | ||
| 2/20/2010 | Listed for sale | $175,000+3443.9%$27/sqft |
Source: RE/MAX PREFERRED OF ATLANTA #3676196 Report a problem | ||
| 10/7/2009 | Sold | $4,938-97.2%$1/sqft |
Source: Public Record Report a problem | ||
| 8/31/2009 | Price change | $175,000-2.8%$27/sqft |
Source: RE/MAX PREFERRED OF ATLANTA #3676196 Report a problem | ||
| 11/9/2008 | Price change | $180,000-30.8%$28/sqft |
Source: Listhub #3676196 Report a problem | ||
| 4/22/2008 | Listed for sale | $260,000$40/sqft |
Source: Listhub #3676196 Report a problem | ||
Nearby homes
- $456,0004 bd2 ba2.4k sqft2336 Ridge View Dr, Loganville, GA 30052Off Market
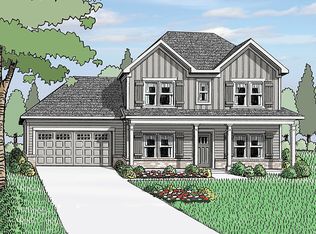
- $459,5005 bd2 ba2.5k sqft2332 Ridge View Dr, Loganville, GA 30052Off Market
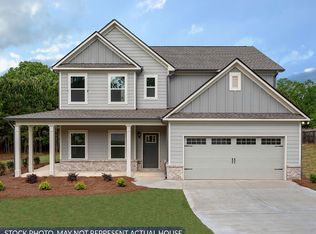
- $440,7004 bd3 ba2.1k sqft2340 Ridge View Dr, Loganville, GA 30052Off Market
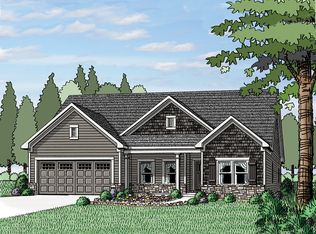
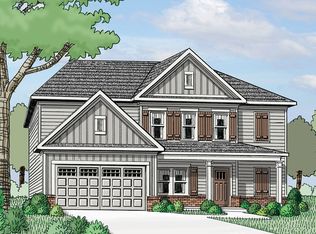
- $500,6004 bd3 ba2.6k sqft2344 Ridge View Dr, Loganville, GA 30052Off Market
Get a cash offer in 3 minutes
Find out how much your home could sell for in as little as 3 minutes with a no-obligation cash offer.
Estimated market value
$1,256,000
