Turnkey Mountain Retreat on 6.48 Private Acres w/MOUNTAIN VIEWS | Fully Renovated | Fiber Internet | Airbnb Ready
Imagine waking up to the sound of birds instead of traffic, sipping coffee on your covered porch as the morning fog lifts through the hardwoods, and ending the day watching deer wander across your own 6.6-acre retreat.
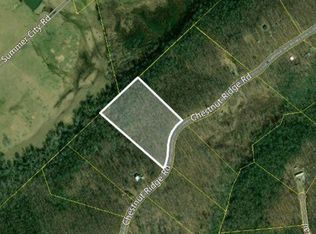
Welcome to 976 Chestnut Ridge Road—a completely renovated East Tennessee getaway where modern updates meet the peace and privacy people dream about.
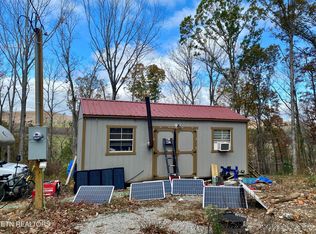
Whether you’re searching for a full-time home, a weekend escape, or a proven short-term rental opportunity, this property is ready from day one.
Inside you’ll find an open, inviting floor plan with luxury finishes throughout. The beautifully remodeled kitchen features custom cabinetry, stainless steel appliances, generous counter space, and everything needed to entertain family and friends.
Both bathrooms have been completely updated with timeless finishes, including a stunning tiled walk-in shower and a second full bath with a tub/shower combination.
Outside is where this property truly shines.
The covered porch overlooks mature woods, creating a peaceful setting that’s difficult to find. There’s room to explore, room to breathe, and room to enjoy the quiet that comes with owning acreage on Tennessee’s Cumberland Plateau.
Major improvements have already been completed, including:
• New roof
• New HVAC system
• New windows
• New siding
• Updated kitchen
• Renovated bathrooms
Fiber optic internet makes working remotely easy while still enjoying the privacy of country living.
Located just minutes from Watts Bar Lake, Spring City, and Dayton, you’ll enjoy convenient access to boating, fishing, hiking, and all the outdoor recreation East Tennessee has to offer.
Properties like this are becoming increasingly difficult to find—a fully renovated home on over six private acres that’s truly move-in ready.
Active
$339,000
976 Chestnut Ridge Rd, Spring City, TN 37381
3beds
1,511sqft
Single Family Residence, Residential
Built in 1993
6.6 Acres Lot
$-- Zestimate®
$224/sqft
$-- HOA
What's special
- 9 days
- 981
- 101
Likely to sell faster than
Zillow last checked:
Listing updated:
Listed by:
Misti Reynolds 931-717-1168,
eXp Realty 888-519-5113
Source: RealTracs MLS as distributed by MLS GRID,MLS#: 3620802
Facts & features
Interior
Bedrooms & bathrooms
- Bedrooms: 3
- Bathrooms: 2
- Full bathrooms: 2
Heating
- Central
Cooling
- Ceiling Fan(s), Central Air, Electric
Appliances
- Included: Electric Oven, Electric Range, Dishwasher, Dryer, Microwave, Refrigerator, Stainless Steel Appliance(s), Washer
- Laundry: Electric Dryer Hookup, Washer Hookup
Features
- Ceiling Fan(s), Redecorated, High Speed Internet
- Flooring: Laminate, Tile
- Basement: Crawl Space
Interior area
- Total structure area: 1,511
- Total interior livable area: 1,511 sqft
- Finished area above ground: 1,511
Video & virtual tour
Property
Parking
- Parking features: Driveway, Gravel
- Has uncovered spaces: Yes
Features
- Levels: One
- Stories: 2
- Patio & porch: Deck, Covered, Porch
Lot
- Size: 6.6 Acres
Details
- Parcel number: 041 08900 000
- Special conditions: Standard
Construction
Type & style
- Home type: SingleFamily
- Property subtype: Single Family Residence, Residential
Materials
- Vinyl Siding
Condition
- New construction: No
- Year built: 1993
Utilities & green energy
- Sewer: Private Sewer
- Water: Other
- Utilities for property: Electricity Available
Community & HOA
Community
- Subdivision: Unit 25
HOA
- Has HOA: No
Location
- Region: Spring City
Financial & listing details
- Price per square foot: $224/sqft
- Tax assessed value: $69,200
- Annual tax amount: $357
- Date on market: 10/15/2026
- Electric utility on property: Yes
Estimated market value
Not available
Estimated sales range
Not available
Not available
Price history
| Date | Event | Price |
|---|---|---|
| 10/15/2026 | Listed for sale | $339,000-2.9%$224/sqft |
Source:  RealTracs MLS as distributed by MLS GRID #3620802 Report a problem | ||
| 9/30/2026 | Listing removed | $349,000$231/sqft |
Source: RealTracs MLS as distributed by MLS GRID #3311511 Report a problem | ||
| 8/1/2026 | Listed for sale | $349,000+42.7%$231/sqft |
Source: RealTracs MLS as distributed by MLS GRID #3311511 Report a problem | ||
| 10/14/2025 | Sold | $244,500-2.2%$162/sqft |
Source: Greater Chattanooga Realtors #1520241 Report a problem | ||
| 9/16/2025 | Contingent | $249,900$165/sqft |
Source: Greater Chattanooga Realtors #1520241 Report a problem | ||
| 9/16/2025 | Pending sale | $249,900$165/sqft |
Source:  RCAR #20254260 Report a problem | ||
| 9/8/2025 | Listed for sale | $249,900+183.7%$165/sqft |
Source: RCAR #20254260 Report a problem | ||
| 10/15/2024 | Sold | $88,084-29.5%$58/sqft |
Source: Public Record Report a problem | ||
| 9/23/2024 | Listed for sale | $125,000$83/sqft |
Source: Owner Report a problem | ||
Public tax history
| Year | Property taxes | Tax assessment |
|---|---|---|
| 2025 | $357 -15.2% | $17,300 -15.2% |
| 2024 | $421 | $20,400 |
| 2023 | $421 +10.1% | $20,400 |
| 2022 | $382 -0.8% | $20,400 +26.3% |
| 2021 | $385 | $16,150 |
| 2020 | $385 | $16,150 |
| 2019 | $385 +8.2% | $16,150 |
| 2018 | $356 +0.1% | $16,150 |
| 2017 | $356 +4.1% | $16,150 +5% |
| 2016 | $342 +0.4% | $15,375 |
| 2015 | $341 | $15,375 |
| 2014 | $341 -0.1% | $15,375 -0.1% |
| 2013 | $341 +7.8% | $15,393 +0.7% |
| 2012 | $317 +0.2% | $15,293 |
| 2011 | $316 +11% | $15,293 |
| 2010 | $285 -10% | $15,293 -10% |
| 2009 | $316 +17.7% | $16,993 |
| 2008 | $269 -1.2% | $16,993 +19.1% |
| 2007 | $272 | $14,272 |
| 2006 | $272 +16.6% | $14,272 |
| 2005 | $233 -21.5% | $14,272 |
| 2004 | $297 +72.7% | $14,272 +72.7% |
| 2002 | $172 | $8,263 |
| 2001 | -- | $8,263 -75% |
| 2000 | -- | $33,051 |
Find assessor info on the county website
Monthly payment
Est. payment
Payment breakdown
Explore the cost of this home by adjusting the details. Changes won't be saved.Climate risks
Neighborhood: 37381
Nearby schools
Schools provided by the listing agent
- Elementary: Cecil B Rigsby Elementary
- Middle: Bledsoe County Middle School
- High: Bledsoe County High School
Source: RealTracs MLS as distributed by MLS GRID. This data may not be complete. We recommend contacting the local school district to confirm school assignments for this home.

Similar homes
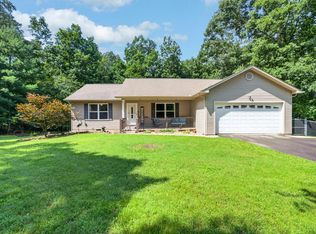
- $349,0002 bd2 ba1.6k sqft7 Coyote Ct, Crossville, TN 38572For Sale
 MLS ID #248013, Sheryl Webb, Weichert Realtors - The Webb Agency. UCMLS
- $325,0003 bd2 ba1.7k sqft9887 Back Valley Rd, Evensville, TN 37332For Sale

 MLS ID #3614420, Cori Maynard. RealTracs MLS as distributed by MLS GRID
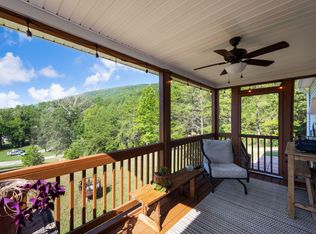
- $340,0003 bd2 ba1.1k sqft106 Forest Hill Ln, Evensville, TN 37332For Sale
 MLS ID #1542048, Sara Nausley. Greater Chattanooga Realtors
- $309,0003 bd2 ba1.7k sqft247 Belle Harrison Rd, Evensville, TN 37332For Sale
 MLS ID #1534836, Teresa D Congioloso. Greater Chattanooga Realtors
- $285,0003 bd1 ba1.6k sqft484 Kemmer Rd, Spring City, TN 37381Active
 MLS ID #1350860, Pamela Bull, BHGRE/TR Realty Partners. East Tennessee Realtors
- $339,9993 bd2 ba1.5k sqft3131 Warpath Dr, Crossville, TN 38572ActiveMLS ID #1350371, Johnny Parham, Exit Rocky Top Realty. East Tennessee Realtors
- $493,0003 bd2 ba2.1k sqft2060 Torbett Rd, Spring City, TN 37381For SaleMLS ID #3620677, Susan Crockett. RealTracs MLS as distributed by MLS GRID
- $330,7773 bd2 ba1.4k sqft7084 Big Horn Dr, Crossville, TN 38572ActiveMLS ID #1347027, Erica Hayes, Triple C Realty & Auction, LLC. East Tennessee Realtors
- $375,0003 bd2 ba1.2k sqft9109 Hondo Dr, Crossville, TN 38572ActiveMLS ID #1354551, Valorie Whitson, Monarch Realty Group. East Tennessee Realtors
- $349,9003 bd2 ba1.7k sqft236 Will Dr, Crossville, TN 38555For SaleMLS ID #237186, Lisa Garrett, Mitchell Real Estate & Auction Co.. UCMLS
- $399,9004 bd2 ba1.7k sqft1263 Ridge Rd W, Crossville, TN 38572For SaleMLS ID #242148, Molly Bumbalough, The Realty Firm. UCMLS
