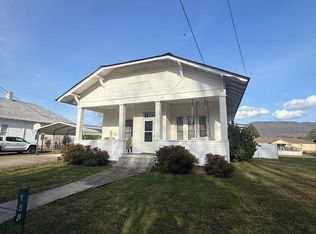
Location, updates, and a HUGE backyard! Welcome to 2404 Main Street, where small town charm meets everyday convenience. This beautifully updated 3 bedroom, 1.5 bathroom home is move in ready and packed with features that make it easy to love.
Step inside to a refreshed and inviting interior with modern updates throughout. Outside is where this property really shines! The oversized backyard offers tons of space for entertaining, gardening, play, or simply relaxing and enjoying the outdoors. A separate fenced area provides a great space for your dogs to run and play, giving both pets and owners room to enjoy.
The location is just as impressive. Situated directly across from the city playground, you can enjoy recreation right outside your front door. Downtown Pikeville is close by, making it easy to enjoy local shops, restaurants, and community events. And when you are ready to escape into nature, the breathtaking trails, waterfalls, overlooks, and outdoor adventures of Fall Creek Falls State Park are only minutes away.
Whether you are searching for your first home, a place to settle down, a weekend getaway, or an investment opportunity, this property checks all the boxes. Updated, spacious, conveniently located, and loaded with outdoor potential, this is one you will not want to miss!
For sale
$230,000
2404 Main St, Pikeville, TN 37367
3beds
1,340sqft
Single Family Residence
Built in 1950
0.43 Acres Lot
$223,100 Zestimate®
$172/sqft
$-- HOA
What's special
- 2 days |
- 182 |
- 9 |
Zillow last checked:
Listing updated:
Listed by:
Wade Trammell 423-718-4815,
Keller Williams Realty 423-664-1900,
Jeffrey Gardner 423-800-1320,
Keller Williams Realty
Source: Greater Chattanooga Realtors,MLS#: 1540716
Facts & features
Interior
Bedrooms & bathrooms
- Bedrooms: 3
- Bathrooms: 2
- Full bathrooms: 1
- 1/2 bathrooms: 1
Bedroom
- Level: First
Heating
- Central, Electric
Cooling
- Central Air, Electric
Appliances
- Included: Dishwasher, Electric Range, Electric Water Heater, Microwave, Refrigerator
- Laundry: Electric Dryer Hookup, Inside, Washer Hookup
Features
- Ceiling Fan(s), Crown Molding, Primary Downstairs, Tub/shower Combo
- Flooring: Hardwood, Tile
- Has basement: No
- Has fireplace: No
Interior area
- Total structure area: 1,340
- Total interior livable area: 1,340 sqft
- Finished area above ground: 1,340
Property
Parking
- Parking features: Concrete, Driveway, Off Street
Features
- Patio & porch: Front Porch, Porch - Covered
- Exterior features: Dog Run, Private Yard, Rain Gutters
- Fencing: Back Yard,Partial
- Has view: Yes
Lot
- Size: 0.43 Acres
- Dimensions: 125.0 x 150.0
- Features: Back Yard, Cleared, Front Yard, Level
Details
- Additional structures: Outbuilding
- Parcel number: 074a A 002.00
- Special conditions: Standard
Construction
Type & style
- Home type: SingleFamily
- Property subtype: Single Family Residence
Materials
- Block, Vinyl Siding
- Foundation: Block
- Roof: Metal
Condition
- New construction: No
- Year built: 1950
Utilities & green energy
- Sewer: Public Sewer
- Water: Public
- Utilities for property: Cable Available, Electricity Connected, Phone Available, Sewer Connected, Water Connected
Community & HOA
Community
- Subdivision: None
HOA
- Has HOA: No
Location
- Region: Pikeville
Financial & listing details
- Price per square foot: $172/sqft
- Tax assessed value: $75,200
- Annual tax amount: $575
- Date on market: 8/13/2026
- Listing terms: Cash,Conventional,FHA,USDA Loan,VA Loan
- Road surface type: Asphalt, Paved
Estimated market value
$223,100
$212,000 - $234,000
$1,363/mo
Price history
| Date | Event | Price |
|---|---|---|
| 8/13/2026 | Listed for sale | $230,000-3.8%$172/sqft |
Source:  RealTracs MLS as distributed by MLS GRID #3511093 Report a problem RealTracs MLS as distributed by MLS GRID #3511093 Report a problem | ||
| 8/3/2026 | Listing removed | $239,000$178/sqft |
Source: Greater Chattanooga Realtors #1527839 Report a problem | ||
| 6/28/2026 | Price change | $239,000-4%$178/sqft |
Source: Greater Chattanooga Realtors #1527839 Report a problem | ||
| 4/30/2026 | Price change | $249,000-2.4%$186/sqft |
Source: Greater Chattanooga Realtors #1527839 Report a problem | ||
| 2/23/2026 | Price change | $255,000-3.8%$190/sqft |
Source: Greater Chattanooga Realtors #1527839 Report a problem | ||
| 2/3/2026 | Listed for sale | $265,000$198/sqft |
Source: Greater Chattanooga Realtors #1527839 Report a problem | ||
Public tax history
| Year | Property taxes | Tax assessment |
|---|---|---|
| 2025 | $576 | $18,800 |
| 2024 | $576 | $18,800 |
| 2023 | $576 +6.6% | $18,800 |
| 2022 | $540 +31.6% | $18,800 +55.1% |
| 2021 | $411 | $12,125 |
| 2020 | $411 | $12,125 |
| 2019 | $411 +5.6% | $12,125 |
| 2018 | $389 +0.2% | $12,125 |
| 2017 | $388 -2% | $12,125 -4.9% |
| 2016 | $396 +1.6% | $12,750 |
| 2015 | $390 | $12,750 |
| 2014 | $390 +0.1% | $12,750 +0.1% |
| 2013 | $390 +5.1% | $12,742 |
| 2012 | $371 +0.1% | $12,742 |
| 2011 | $370 +7.3% | $12,742 |
| 2010 | $345 -8.4% | $12,742 -8.4% |
| 2009 | $377 +11.5% | $13,911 |
| 2008 | $338 +14.4% | $13,911 +20.7% |
| 2007 | $296 | $11,525 |
| 2006 | $296 +11.8% | $11,525 |
| 2005 | $264 -18.9% | $11,525 |
| 2004 | $326 +23.7% | $11,525 +11.9% |
| 2002 | $264 | $10,296 |
| 2001 | -- | $10,296 -75% |
| 2000 | -- | $41,184 |
Find assessor info on the county website
Monthly payment
Est. payment
Payment breakdown
Explore the cost of this home by adjusting the details. Changes won't be saved.Climate risks
Neighborhood: 37367
Nearby schools
GreatSchools rating
- 6/10Pikeville Elementary SchoolGrades: PK-5Distance: 0.5 mi
- 5/10Bledsoe County Middle SchoolGrades: 6-8Distance: 1.6 mi
- 5/10Bledsoe County High SchoolGrades: 9-12Distance: 1.4 mi
Schools provided by the listing agent
- Elementary: Pikeville Elementary
- Middle: Bledsoe County Middle
- High: Bledsoe County High
Source: Greater Chattanooga Realtors. This data may not be complete. We recommend contacting the local school district to confirm school assignments for this home.
- $153,800-- bd1 ba1.9k sqft2416 Main St, Pikeville, TN 37367Off Market
- $32,000-- bd-- ba-- sqft2452 Main St, Pikeville, TN 37367Off Market
- $16,500-- bd1 ba-- sqft2446 Main St, Pikeville, TN 37367Off Market
- $142,600-- bd-- ba-- sqftMain St, Pikeville, TN 37367Off Market
- $157,800-- bd1 ba1.3k sqft2380 Main St, Pikeville, TN 37367Off Market
- $205,200-- bd2 ba2.1k sqft35 Sequatchie Rd, Pikeville, TN 37367Off Market
- $142,100-- bd1 ba1.5k sqft2468 Main St, Pikeville, TN 37367Off Market
- $38,100-- bd-- ba-- sqftSequatchie Rd, Pikeville, TN 37367Off Market
A local agent can set up tours, give advice and negotiate with sellers.
A local lender can help you make sure your offer is ready when you are.
Similar homes
- $209,0003 bd1 ba1.1k sqft237 Higglentown Rd, Pikeville, TN 37367For Sale
 MLS ID #1539762, Belinda Thomas. Greater Chattanooga Realtors
 - $270,0003 bd2 ba1.5k sqft9361 Griffith Rd, Pikeville, TN 37367For Sale
 MLS ID #1539773, Maddison Sandell. Greater Chattanooga Realtors
 - $240,0003 bd2 ba1.2k sqft90 Cleveland Ave, Pikeville, TN 37367New Construction
 MLS ID #1537784, Matthew Stinnett. Greater Chattanooga Realtors
 - $285,0002 bd2 ba1.3k sqft0 Howard St, Pikeville, TN 37367For Sale
 MLS ID #1531968, Richard W Smith. Greater Chattanooga Realtors
 - $159,0002 bd2 ba1.2k sqft1150 Hugh Allison Rd, Pikeville, TN 37367For SaleMLS ID #1539416, Belinda Thomas. Greater Chattanooga Realtors
- $215,0002 bd1 ba1.2k sqft194 Patton Ln, Pikeville, TN 37367For SaleMLS ID #1536235, BJ Brown. Greater Chattanooga Realtors
- $155,0003 bd1 ba1k sqft144 Buckshot Ln, Pikeville, TN 37367For SaleMLS ID #1537710, Belinda Thomas. Greater Chattanooga Realtors
- $344,0003 bd2 ba1.9k sqft266 Cove Hill Rd, Pikeville, TN 37367For SaleMLS ID #1540317, Suzanne Salley. Greater Chattanooga Realtors
- $303,0003 bd2 ba1.6k sqft68 Timber Vw, Pikeville, TN 37367For SaleMLS ID #1531583, Belinda Thomas. Greater Chattanooga Realtors
- $225,0003 bd2 ba1.2k sqft142 Meadow Vw, Pikeville, TN 37367New ConstructionMLS ID #1538453, Bayli Young Williams. Greater Chattanooga Realtors
- $225,0003 bd2 ba1.1k sqft121 Twin Oaks Rd, Pikeville, TN 37367For Sale
 MLS ID #243147, Melissa Harmon, RE/MAX Finest. UCMLS
 - $315,0003 bd3 ba1.8k sqft1209 Sequatchie Rd, Pikeville, TN 37367For Sale
 MLS ID #3118882, Jacob Segal. RealTracs MLS as distributed by MLS GRID
 - $244,0002 bd1 ba1.2k sqft751 W Bluff Rd, Pikeville, TN 37367For SaleMLS ID #243828, Melissa Harmon, RE/MAX Finest. UCMLS
- $241,0003 bd2 ba1.6k sqft27653 Us Highway 127, Pikeville, TN 37367For SaleMLS ID #245348, Kimberly Chisam, Highlands Elite Real Estate LLC -McMinnville. UCMLS
- $225,0002 bd2 ba1.1k sqft2238 Railroad St, Dayton, TN 37321For SaleMLS ID #1539906, Jennie E Troutman. Greater Chattanooga Realtors
- $249,0003 bd2 ba1k sqft259 Mimosa Ln, Dayton, TN 37321For SaleMLS ID #1539466, Kaitlynn Creasman Edens. Greater Chattanooga Realtors
- $284,9002 bd2 ba1.2k sqft890 Lee Station Mountain Rd, Pikeville, TN 37367For SaleMLS ID #1538555, Christie Dennis. Greater Chattanooga Realtors
- $295,9003 bd2 ba1.9k sqft14 Titans Ln, Pikeville, TN 37367For SaleMLS ID #1538564, Michelle Collier. Greater Chattanooga Realtors
- $164,0003 bd2 ba1.1k sqft76 Kelsey Ln, Pikeville, TN 37367For SaleMLS ID #1537339, Belinda Thomas. Greater Chattanooga Realtors
- $314,0002 bd1 ba840 sqft8732 Old State Highway 28, Pikeville, TN 37367For SaleMLS ID #1539030, Christy Cartwright. Greater Chattanooga Realtors
