Are you in the market for a new home? Welcome to this 2025 new construction single-family home offering 4 bedrooms and 2 bathrooms with a bright, open-concept layout. The living room and primary suite feature elegant, coffered ceilings, adding architectural interest and charm. The kitchen is equipped with granite countertops and modern finishes, ideal for everyday living and entertaining. Thoughtfully designed with quality craftsmanship throughout, this brand-new home is move-in ready, and a must-see Photos are representations of stock photos/sample pictures actual home may differ. Buyer to verify room dimensions. Please schedule tour with agent to see actual house.
New construction
Price cut: $15K (7/17)
$243,900
408 Bryan Way, Angleton, TX 77515
4beds
1,820sqft
Single Family Residence
Built in 2023
-- sqft lot
$239,700 Zestimate®
$134/sqft
$36/mo HOA
What's special
Modern finishesQuality craftsmanship throughoutGranite countertopsElegant coffered ceilingsBright open-concept layout
- 453 days
- 30
- 3
Zillow last checked:
Listing updated:
Listed by:
Heather Schwarz-Marks TREC #0825965 702-245-8420,
Adams Homes Realty INC
Source: HAR,MLS#: 4428890
Facts & features
Interior
Bedrooms & bathrooms
- Bedrooms: 4
- Bathrooms: 2
- Full bathrooms: 2
Rooms
- Room types: Family Room, Utility Room
Primary bedroom
- Level: First
- Area: 215.06
- Dimensions: 13'2" x 16'4"
Bedroom
- Level: First
- Area: 123.74
- Dimensions: 9'10" x 12'7"
Bedroom
- Level: First
- Area: 126
- Dimensions: 12' x 10'6"
Bedroom
- Level: First
- Area: 123.33
- Dimensions: 12'4" x 10'
Dining room
- Level: First
- Area: 132.71
- Dimensions: 12'3" x 10'10"
Family room
- Level: First
- Area: 282.22
- Dimensions: 13'4" x 21'2"
Kitchen
- Level: First
- Area: 289
- Dimensions: 17' x 17'
Heating
- Electric
Cooling
- Ceiling Fan(s), Electric
Appliances
- Included: ENERGY STAR Qualified Appliances, Disposal, Electric Oven, Microwave, Electric Range, Dishwasher
- Laundry: Electric Dryer Hookup
Features
- High Ceilings, Prewired for Alarm System, All Bedrooms Down
- Flooring: Carpet, Vinyl
- Windows: Insulated/Low-E windows
Interior area
- Total structure area: 1,820
- Total interior livable area: 1,820 sqft
Property
Parking
- Total spaces: 2
- Parking features: Attached
- Attached garage spaces: 2
Features
- Stories: 1
- Fencing: Back Yard
Lot
- Features: Back Yard, Subdivided, 0 Up To 1/4 Acre
Details
- Parcel number: 56102001004
Construction
Type & style
- Home type: SingleFamily
- Architectural style: Traditional
- Property subtype: Single Family Residence
Materials
- Batts Insulation, Blown-In Insulation, Foam Insulation, Brick
- Foundation: Slab
- Roof: Composition
Condition
- New construction: Yes
- Year built: 2023
Details
- Builder name: Adams Homes
Utilities & green energy
- Sewer: Public Sewer
- Water: Public
Green energy
- Green verification: HERS Index Score
- Energy efficient items: Thermostat, Lighting, HVAC, HVAC>13 SEER
Community & HOA
Community
- Security: Prewired for Alarm System
- Subdivision: Kiber Reserve
HOA
- Has HOA: Yes
- HOA fee: $429 annually
Location
- Region: Angleton
Financial & listing details
- Price per square foot: $134/sqft
- Tax assessed value: $57,990
- Annual tax amount: $2,175
- Date on market: 6/16/2025
- Listing terms: Cash,Conventional,FHA,Investor,VA Loan
Estimated market value
$239,700
$228,000 - $252,000
$2,319/mo
Price history
| Date | Event | Price |
|---|---|---|
| 7/17/2026 | Price change | $243,900-5.8%$134/sqft |
Source:  HAR #4428890 Report a problem HAR #4428890 Report a problem | ||
| 6/22/2026 | Price change | $258,900+2%$142/sqft |
Source: HAR #4428890 Report a problem | ||
| 4/12/2026 | Price change | $253,900+2.8%$140/sqft |
Source: HAR #4428890 Report a problem | ||
| 2/20/2026 | Price change | $246,900-5.7%$136/sqft |
Source: HAR #4428890 Report a problem | ||
| 2/14/2026 | Price change | $261,900+6.1%$144/sqft |
Source: HAR #4428890 Report a problem | ||
| 11/11/2025 | Price change | $246,900-8.2%$136/sqft |
Source: HAR #4428890 Report a problem | ||
| 4/2/2025 | Price change | $268,900+1.1%$148/sqft |
Source: HAR #4428890 Report a problem | ||
| 3/21/2025 | Listed for sale | $265,900$146/sqft |
Source: HAR #4428890 Report a problem | ||
Public tax history
| Year | Property taxes | Tax assessment |
|---|---|---|
| 2025 | $2,175 +0.6% | $57,990 |
| 2024 | $2,163 +145% | $57,990 |
| 2023 | $883 | $57,990 |
Find assessor info on the county website
Monthly payment
Est. payment
Payment breakdown
Explore the cost of this home by adjusting the details. Changes won't be saved.Climate risks
Neighborhood: 77515
Nearby schools
Schools provided by the listing agent
- Elementary: Southside Elementary School (Angleton)
- Middle: Angleton Middle School
- High: Angleton High School
Source: HAR. This data may not be complete. We recommend contacting the local school district to confirm school assignments for this home.
Similar homes
- $257,0004 bd3 ba1.8k sqft305 Bryan Way, Angleton, TX 77515For Sale
 MLS ID #21531715, Lauren Olivier, eXp Realty LLC. HAR
 - $243,9004 bd2 ba1.8k sqft424 Bryan Way, Angleton, TX 77515New Construction
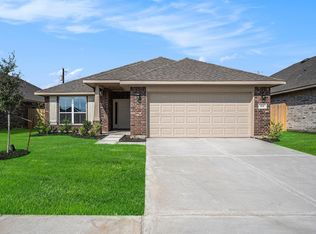 MLS ID #10896299, Heather Schwarz-Marks, Adams Homes Realty INC. HAR
 - $238,9003 bd2 ba1.7k sqft412 Bryan Way, Angleton, TX 77515New Construction
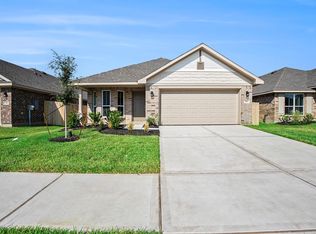 MLS ID #64112742, Heather Schwarz-Marks, Adams Homes Realty INC. HAR
 - $241,4003 bd2 ba1.7k sqft35 Greenbriar Loop, Angleton, TX 77515New Construction
 MLS ID #22533583, Heather Schwarz-Marks, Adams Homes Realty INC. HAR
