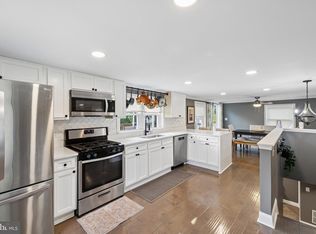
TAKE ANOTHER LOOK! This beautifully renovated rancher has undergone extensive updates and is now completely ready. Nestled on a private 0.84-acre lot backing to peaceful farmland, this move-in ready home offers the perfect blend of modern updates and country charm. Inside, you’ll find a stunning brand-new kitchen, new appliances, updated bathrooms, new flooring, fresh paint, and a new roof, allowing you to move in with confidence. The spacious layout features 3 bedrooms, 2 full baths, a large eat-in kitchen, a separate dining room, and a cozy family room with a fireplace. The partially finished basement adds valuable living space with a recreation room, laundry area, and a newly finished full bathroom—ideal for entertaining, guests, or a home office. The attached side-entry two-car garage provides plenty of storage, while the expansive backyard offers room to relax, play, garden, or simply enjoy the scenic farm views. Conveniently located with easy access to Bel Air, Aberdeen, I-95, and APG, this home combines peaceful country living with everyday convenience. Schedule your private showing today before this one is gone!
Pending
Price increase: $10K (8/25)
$419,900
408 Cherry Hill Rd, Street, MD 21154
3beds
1,280sqft
Single Family Residence
Built in 1957
0.84 Acres Lot
$418,400 Zestimate®
$328/sqft
$-- HOA
What's special
Beautifully renovated rancherFresh paintNew flooringNew roofSpacious layoutNew appliancesLaundry area
- 55 days
- 175
- 7
Zillow last checked:
Listing updated:
Listed by:
Jay Eder 443-791-0364,
ExecuHome Realty 443-632-3000
Source: Bright MLS,MLS#: MDHR2057518
Facts & features
Interior
Bedrooms & bathrooms
- Bedrooms: 3
- Bathrooms: 2
- Full bathrooms: 2
- Main level bathrooms: 1
- Main level bedrooms: 3
Basement
- Area: 1280
Heating
- Central, Propane
Cooling
- Central Air, Electric
Appliances
- Included: Electric Water Heater
Features
- Basement: Other
- Number of fireplaces: 1
Interior area
- Total structure area: 2,560
- Total interior livable area: 1,280 sqft
- Finished area above ground: 1,280
- Finished area below ground: 0
Property
Parking
- Total spaces: 2
- Parking features: Garage Faces Side, Attached
- Attached garage spaces: 2
Accessibility
- Accessibility features: None
Features
- Levels: Two
- Stories: 2
- Pool features: None
Lot
- Size: 0.84 Acres
- Dimensions: 150.00 x
Details
- Additional structures: Above Grade, Below Grade
- Parcel number: 1305019281
- Zoning: AG
- Special conditions: Standard
Construction
Type & style
- Home type: SingleFamily
- Architectural style: Ranch/Rambler
- Property subtype: Single Family Residence
Materials
- Vinyl Siding
- Foundation: Block
- Roof: Architectural Shingle
Condition
- Excellent,Very Good
- New construction: No
- Year built: 1957
Utilities & green energy
- Sewer: Private Septic Tank
- Water: Well
Community & HOA
Community
- Subdivision: None Available
HOA
- Has HOA: No
Location
- Region: Street
Financial & listing details
- Price per square foot: $328/sqft
- Tax assessed value: $209,333
- Annual tax amount: $2,185
- Date on market: 7/17/2026
- Listing agreement: Exclusive Right To Sell
- Ownership: Fee Simple
Estimated market value
$418,400
$397,000 - $439,000
$2,372/mo
Price history
| Date | Event | Price |
|---|---|---|
| 8/25/2026 | Pending sale | $419,900+2.4%$328/sqft |
Source:  Bright MLS #MDHR2057518 Report a problem Bright MLS #MDHR2057518 Report a problem | ||
| 8/4/2026 | Contingent | $409,900$320/sqft |
Source: Bright MLS #MDHR2057518 Report a problem | ||
| 7/27/2026 | Price change | $409,900-6.8%$320/sqft |
Source: Bright MLS #MDHR2057518 Report a problem | ||
| 7/17/2026 | Listed for sale | $439,900+17.3%$344/sqft |
Source: Bright MLS #MDHR2057518 Report a problem | ||
| 3/3/2026 | Listing removed | $374,900$293/sqft |
Source: Bright MLS #MDHR2043458 Report a problem | ||
| 3/3/2026 | Listed for sale | $374,900$293/sqft |
Source: Bright MLS #MDHR2043458 Report a problem | ||
| 2/12/2026 | Contingent | $374,900$293/sqft |
Source: Bright MLS #MDHR2043458 Report a problem | ||
| 12/3/2025 | Price change | $374,900-6.3%$293/sqft |
Source: Bright MLS #MDHR2043458 Report a problem | ||
| 8/29/2025 | Price change | $399,900-3.6%$312/sqft |
Source: Bright MLS #MDHR2043458 Report a problem | ||
| 8/8/2025 | Price change | $414,900-3.5%$324/sqft |
Source: Bright MLS #MDHR2043458 Report a problem | ||
| 7/2/2025 | Listed for sale | $429,900+91.1%$336/sqft |
Source: Bright MLS #MDHR2043458 Report a problem | ||
| 4/1/2025 | Sold | $225,000+484.4%$176/sqft |
Source: Public Record Report a problem | ||
| 1/18/2018 | Listing removed | $1,400$1/sqft |
Source: O'neill Enterprises Realty #1004184127 Report a problem | ||
| 12/11/2017 | Price change | $1,400-6.7%$1/sqft |
Source: O'neill Enterprises Realty #1004184127 Report a problem | ||
| 11/21/2017 | Listed for rent | $1,500$1/sqft |
Source: O'neill Enterprises Realty #1004184127 Report a problem | ||
| 9/29/2017 | Sold | $38,500-35.8%$30/sqft |
Source: Public Record Report a problem | ||
| 6/8/2017 | Listing removed | $60,000$47/sqft |
Source: O'Neill Enterprises Realty #HR9874876 Report a problem | ||
| 5/15/2017 | Price change | $60,000-60%$47/sqft |
Source: O'Neill Enterprises Realty #HR9874876 Report a problem | ||
| 4/14/2017 | Listed for sale | $150,000$117/sqft |
Source: O'Neill Enterprises Realty #HR9874876 Report a problem | ||
| 3/7/2017 | Listing removed | $150,000$117/sqft |
Source: O'Neill Enterprises Realty #HR9874876 Report a problem | ||
| 3/1/2017 | Listed for sale | $150,000+130.9%$117/sqft |
Source: ONeill Enterprises Realty #HR9874876 Report a problem | ||
| 3/29/1999 | Sold | $64,950$51/sqft |
Source: Public Record Report a problem | ||
Public tax history
| Year | Property taxes | Tax assessment |
|---|---|---|
| 2025 | $2,245 +7.5% | $200,467 +4.6% |
| 2024 | $2,088 +2.5% | $191,600 +2.5% |
| 2023 | $2,038 +2.5% | $187,000 -2.4% |
| 2022 | $1,988 -1.8% | $191,600 +7.8% |
| 2021 | $2,025 -1.3% | $177,800 |
| 2020 | $2,052 | $177,800 |
| 2019 | $2,052 -0.6% | $177,800 -0.6% |
| 2018 | $2,063 | $178,800 |
| 2017 | $2,063 | $178,800 +0.4% |
| 2016 | -- | $178,133 +0.2% |
| 2015 | -- | $177,800 |
| 2014 | $1,691 | $177,800 |
| 2013 | -- | $177,800 -5.7% |
| 2012 | -- | $188,600 |
| 2011 | -- | $188,600 |
| 2010 | -- | $188,600 -14.6% |
| 2009 | -- | $220,970 +13.8% |
| 2008 | -- | $194,140 +16% |
| 2007 | -- | $167,310 +19.1% |
| 2006 | -- | $140,480 +8.2% |
| 2005 | -- | $129,870 +8.9% |
| 2004 | -- | $119,260 +9.8% |
| 2003 | -- | $108,650 +4% |
| 2002 | -- | $104,500 +4.1% |
| 2001 | -- | $100,350 |
Find assessor info on the county website
Monthly payment
Est. payment
Payment breakdown
Explore the cost of this home by adjusting the details. Changes won't be saved.Climate risks
Neighborhood: 21154
Nearby schools
Schools provided by the listing agent
- District: Harford County Public Schools
Source: Bright MLS. This data may not be complete. We recommend contacting the local school district to confirm school assignments for this home.
Similar homes
- $450,0003 bd3 ba1.8k sqft2624 Rocks Rd, Forest Hill, MD 21050For Sale
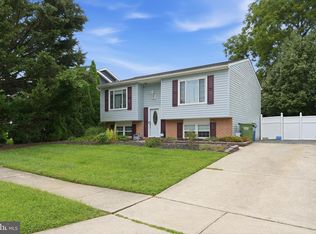
 MLS ID #MDHR2057482, Jenna Smith, Redfin Corp. Bright MLS
 - $444,0003 bd2 ba1.3k sqft1310 Vanderbilt Rd, Bel Air, MD 21014For Sale
 MLS ID #MDHR2057488, Andrew Undem, Berkshire Hathaway HomeServices Homesale Realty. Bright MLS
 - $450,0003 bd2 ba1.7k sqftNone Available, Pylesville, MD 21132For Sale
 MLS ID #MDHR2058858, Lee Tessier, EXP Realty, LLC. Bright MLS
 - $380,0003 bd2 ba1.3k sqft1802 Bear Creek Dr, Forest Hill, MD 21050For Sale
 MLS ID #MDHR2059096, John Fink, Berkshire Hathaway HomeServices PenFed Realty. Bright MLS
 - $415,0003 bd2 ba1.4k sqft3001 Latrobe Ct, Abingdon, MD 21009For SaleMLS ID #MDHR2059466, Jason Lusby, Keller Williams Gateway LLC. Bright MLS
- $550,0004 bd2 ba1.6k sqft2611 Jolly Acres Rd, White Hall, MD 21161For SaleMLS ID #MDHR2059902, Chad Shrodes, Berkshire Hathaway HomeServices Homesale Realty. Bright MLS
- $395,0002 bd2 ba1.2k sqft201 Mountain Rd, Fallston, MD 21047For SaleMLS ID #MDHR2055242, Diane Maguire, Long & Foster Real Estate, Inc.. Bright MLS
- $425,0004 bd3 ba1.3k sqftNone Available, Phoenix, MD 21131For SaleMLS ID #MDBC2166786, Lee Tessier, EXP Realty, LLC. Bright MLS
- $425,0002 bd2 ba992 sqft14006 Jarrettsville Pike, Phoenix, MD 21131For SaleMLS ID #MDBC2164576, Brandi Bradshaw, Keller Williams Select Realtors of Annapolis. Bright MLS
- $398,0003 bd2 ba976 sqft2324 Orsburn Ln, Joppa, MD 21085For SaleMLS ID #MDHR2056676, GIL PERRONE, Berkshire Hathaway HomeServices Homesale Realty. Bright MLS
- $410,0003 bd1 ba900 sqft19638 Graystone Rd, White Hall, MD 21161For SaleMLS ID #MDBC2157826, Julie Shelley, Cummings & Co. Realtors. Bright MLS
- $384,9003 bd2 ba1.8k sqft2599 Red Toad Rd, Rising Sun, MD 21911For SaleMLS ID #MDCC2022922, James Perry, Real Estate Consultants. Bright MLS
- $449,9004 bd3 ba1.8k sqft1305 Vermont Rd, Bel Air, MD 21014For SaleMLS ID #MDHR2058966, Paula Diggs Smith, Coldwell Banker Realty. Bright MLS
- $439,9004 bd3 ba1.8k sqft6 E Mac Phail Rd, Bel Air, MD 21014For SaleMLS ID #MDHR2054790, Sandy Smith, Berkshire Hathaway HomeServices Homesale Realty. Bright MLS
- $462,5003 bd3 ba1.3k sqft539 Aldino Stepney Rd, Aberdeen, MD 21001For SaleMLS ID #MDHR2055984, Mike Nelson, Berkshire Hathaway HomeServices Homesale Realty. Bright MLS
- $377,9003 bd1 ba1.4k sqft532 Bridge Valley Rd, Pequea, PA 17565For SaleMLS ID #PALA2093492, Jerry Fisher, RE/MAX Pinnacle. Bright MLS
- $325,0003 bd1 ba1.3k sqft51 White Rd, Airville, PA 17302For SaleMLS ID #PAYK2110600, Priscilla Gibson, Coldwell Banker Realty. Bright MLS
- $300,0003 bd2 ba944 sqft3110 Philadelphia Rd, Abingdon, MD 21009For SaleMLS ID #MDHR2059878, Sharmia Gardner, Keller Williams Keystone Realty. Bright MLS
- $434,9903 bd3 ba1.4k sqft937 Jackson Blvd, Bel Air, MD 21014For SaleMLS ID #MDHR2057576, Debbie Harari, Long & Foster Real Estate, Inc.. Bright MLS
- $414,9503 bd3 ba1.5k sqft13110 Patuxent Rd, Baltimore, MD 21220For SaleMLS ID #MDBC2169844, Gene Drubetskoy, EXP Realty, LLC. Bright MLS
