Pictures Coming! Nestled in the heart of Haddonfield’s desirable Lizzy Haddon neighborhood, this stunning Center Hall Colonial boasts timeless elegance with a fresh, modern renovation. Great curb appeal is epitomized here! Step into the wide, welcoming foyer, and feel the calm—washed in natural light, framed by rich wood floors with walnut inlay, and accented with classic touches like shiplap, brass sconces and warm natural finishes. At the heart of the home, a newly renovated kitchen is equal parts beauty and function. Crisp white cabinetry, sleek quartz countertops, and a statement navy island set the stage for everyday living and easy entertaining. The connected breakfast room has a big bench for seating, coffee bar, open shelving and custom cabinets. Amazing space that also leads to the backyard, too! The connection to nature is seamless—lush greenery appears outside every window, in the home’s organic accents and spa-like screened porch. Living room and dining rooms also boast access doors to the front bluestone patio. Fresh air and open feel throughout! With 5 bedrooms and 3.5 renovated baths, the home offers tons of space. The expansive primary suite is a true retreat, complete with a serene sitting area, four custom closets, a dressing room, and a marble-draped bath with soaking tub. A second floor office is a wonderful surprise too! Three full stories rise around an open staircase that feels as grand as it is graceful. Plus, the finished basement is the perfect finish to the home with a large rec room, room for air hockey (or ping pong table?), and a built-in bar. The outdoor experience is equally enchanting: a professionally landscaped half-acre oasis with a cascading waterfall, tranquil pond, and a bluestone patio featuring a built-in grilling station. Tucked privately in the corner, a custom firepit lounge area offers the perfect end to any day. Add in a two-car garage with additional storage, an aluminum-fenced yard for privacy and peace of mind, and a coveted address in the award-winning Blue Ribbon School District—this is more than a home. It's an elevated retreat!!
Sold for $1,901,500
Street View
Zillow last checked:
Listing updated:
Bought with:
Jess Keenan, 1968906
Lisa Wolschina & Associates, Inc.
Source: Bright MLS,MLS#: NJCD2092104
Price history
| Date | Event | Price |
|---|---|---|
| 8/1/2025 | Sold | $1,901,500+2.8%$445/sqft |
Source:  Bright MLS #NJCD2092104 Report a problem Bright MLS #NJCD2092104 Report a problem | ||
| 5/20/2025 | Pending sale | $1,850,000$433/sqft |
Source: Bright MLS #NJCD2092104 Report a problem | ||
| 5/16/2025 | Contingent | $1,850,000$433/sqft |
Source: Bright MLS #NJCD2092104 Report a problem | ||
| 5/9/2025 | Listed for sale | $1,850,000+58.8%$433/sqft |
Source: Bright MLS #NJCD2092104 Report a problem | ||
| 8/16/2019 | Sold | $1,165,000-2.9%$273/sqft |
Source: Public Record Report a problem | ||
| 4/15/2019 | Pending sale | $1,200,000$281/sqft |
Source: BHHS Fox & Roach Haddonfield #NJCD362454 Report a problem | ||
| 4/15/2019 | Listed for sale | $1,200,000+35.6%$281/sqft |
Source: BHHS Fox & Roach Haddonfield #NJCD362454 Report a problem | ||
| 8/28/2017 | Sold | $885,000-1.1%$207/sqft |
Source: Public Record Report a problem | ||
| 5/14/2017 | Price change | $895,000-10.1%$210/sqft |
Source: Lenny, Vermaat & Leonard, Inc. Realtors Inc #6931247 Report a problem | ||
| 11/4/2016 | Price change | $995,000-0.5%$233/sqft |
Source: Keller Williams - Cherry Hill #6885524 Report a problem | ||
| 7/29/2016 | Price change | $999,999-12.7%$234/sqft |
Source: Keller Williams Realty - Washington Township #6777242 Report a problem | ||
| 6/22/2016 | Price change | $1,145,000-4.2%$268/sqft |
Source: Keller Williams Realty - Washington Township #6777242 Report a problem | ||
| 5/10/2016 | Price change | $1,195,000-4%$280/sqft |
Source: Keller Williams Realty - Washington Township #6777242 Report a problem | ||
| 4/22/2016 | Listed for sale | $1,245,000+122.3%$291/sqft |
Source: Keller Williams Realty - Washington Township #6777242 Report a problem | ||
| 2/11/1999 | Sold | $560,000+86.7%$131/sqft |
Source: Public Record Report a problem | ||
| 3/12/1997 | Sold | $300,000$70/sqft |
Source: Public Record Report a problem | ||
Nearby homes
- $1,704,100-- bd-- ba3.6k sqft404 Chews Landing Rd, Haddonfield, NJ 08033Off Market
- $1,706,8005 bd4 ba4k sqft412 Chews Landing Rd, Haddonfield, NJ 08033Off Market
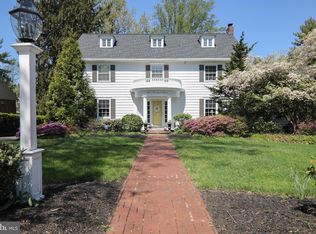
- $1,381,1003 bd2 ba2.4k sqft425 Queensboro Ln, Haddonfield, NJ 08033Off Market
- $1,210,8004 bd1 ba2.4k sqft431 Queensboro Ln, Haddonfield, NJ 08033Off Market
Get a cash offer in 3 minutes
Find out how much your home could sell for in as little as 3 minutes with a no-obligation cash offer.
Estimated market value
$2,001,900
