Looking for a country setting and a wonderful place to call home, we have just the place for you. A newly built ramp with wheel chair accessibility provides ease of entering the home. This home has been well maintained and sits on a tad bit over a half acre of property (.54). As you walk into the home you walk into an open living room which opens to the kitchen for ease of conversation. Inside of the kitchen you will find a dining area, breakfast bar and newer appliances to remain in the home. The walk in pantry is another great design for this home providing storage for all those bulk items also. The laundry room is just steps away from the kitchen, keeping all your tasks in the same area. The split floor plan allows more privacy for the primary bedroom. As you go down the hall you will find two bedrooms and a full bath. On the opposite side of the home is the primary suite with new vinyl planking flooring in the bedroom. As you enter the bathroom, it features a large soaker tub and separate shower, dual vanities and a walk in closet. The large covered carport is spacious and leads to the 12x24 Graceland Portable Building. This loft style barn has a porch, electricity, a window unit and storage shelves. The ac unit is dated June 2017. The metal roof was installed in 2016. The septic system is a 1000 gpd Modad Sewer Treatment Plant with Aerator. The price of the home reflects the recent appraisal. Enjoy the ride down the private driveway, please drive slowly as you pass other homes.
For sale
$126,000
408 Coon Rd, New Iberia, LA 70563
3beds
1,163sqft
Manufactured Home
Built in ----
0.54 Acres Lot
$127,300 Zestimate®
$108/sqft
$-- HOA
What's special
Private drivewayBreakfast barDining area
- 17 hours
- 38
- 0
Zillow last checked:
Listing updated:
Listed by:
Theresa LaCour 337-256-9768,
PMI Integrity Properties 337-476-1176
Source: RAA,MLS#: 2600009563
Facts & features
Interior
Bedrooms & bathrooms
- Bedrooms: 3
- Bathrooms: 2
- Full bathrooms: 2
Heating
- Central, Electric
Cooling
- Central Air
Appliances
- Included: Dishwasher, Refrigerator, Electric Stove Con
- Laundry: Electric Dryer Hookup, Washer Hookup
Features
- Crown Molding, Separate Shower, Walk-In Closet(s), Walk-in Pantry, Double Vanity, Formica Counters
- Flooring: Carpet, Vinyl, Vinyl Plank
- Doors: Storm Door(s)
- Windows: Window Treatments, Aluminum Frames
- Has fireplace: No
Interior area
- Total interior livable area: 1,163 sqft
Property
Parking
- Total spaces: 1
- Parking features: Open
- Carport spaces: 1
- Has uncovered spaces: Yes
Features
- Stories: 1
- Patio & porch: Open, Porch
- Exterior features: Lighting
- Fencing: None
Lot
- Size: 0.54 Acres
- Dimensions: 134 x 175
- Features: 0.51 to 0.99 Acres, No Outlet Street
Details
- Additional structures: Workshop
- Parcel number: 0401362001h
Construction
Type & style
- Home type: MobileManufactured
- Architectural style: Traditional
- Property subtype: Manufactured Home
Materials
- Vinyl Siding, Other
- Foundation: Pillar/Post/Pier
- Roof: Metal
Condition
- Resale
Utilities & green energy
- Electric: Elec: CLECO
- Sewer: Septic Tank
Community & HOA
Community
- Subdivision: None
Location
- Region: New Iberia
Financial & listing details
- Price per square foot: $108/sqft
- Tax assessed value: $64,820
- Date on market: 10/10/2026
- Exclusions: Other - See Remarks
- Electric utility on property: Yes
Estimated market value
$127,300
$108,000 - $146,000
$1,377/mo
Price history
| Date | Event | Price |
|---|---|---|
| 10/10/2026 | Listed for sale | $126,000$108/sqft |
Source:  RAA #2600009563 Report a problem RAA #2600009563 Report a problem | ||
Public tax history
| Year | Property taxes | Tax assessment |
|---|---|---|
| 2025 | -- | $6,482 |
| 2024 | -- | $6,482 |
| 2023 | -- | $6,482 |
| 2022 | -- | $6,482 |
| 2021 | -- | $6,482 |
| 2020 | -- | $6,482 +24.8% |
| 2019 | -- | $5,194 +453.7% |
| 2017 | $71 | $938 |
| 2016 | $71 +15.6% | $938 +14.3% |
| 2014 | $62 | $821 |
Find assessor info on the county website
Monthly payment
Climate risks
Neighborhood: 70563
Similar homes
- $128,5003 bd2 ba1.3k sqft512 Texaco St, New Iberia, LA 70563For Sale
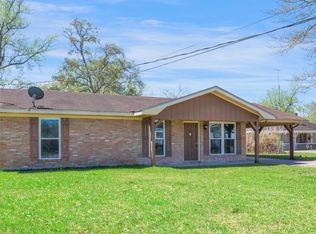
 MLS ID #2600009381, Rachel L Segura, Compass. RAA
 - $125,0003 bd2 ba1.1k sqft6718 Gondron Rd, New Iberia, LA 70563For Sale
 MLS ID #2600008945, Lauren Judice, EXP Realty, LLC. RAA
 - $128,0002 bd1 ba719 sqft612 Ashton St, New Iberia, LA 70563For Sale
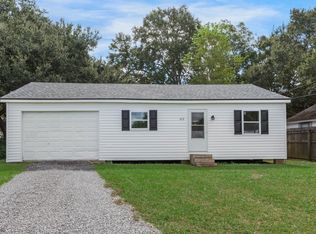 MLS ID #2600009318, Amy Firmin, Compass. RAA
 - $135,0003 bd2 ba1.1k sqft2619 Grand Prairie Rd, New Iberia, LA 70560For Sale
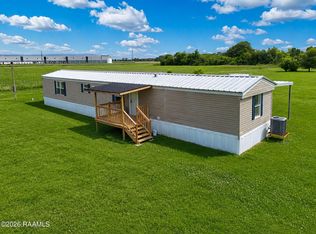 MLS ID #2600004199, Nah Senpeng, Keller Williams Realty Acadiana. RAA
 - $98,0003 bd1 ba1.3k sqft118 S Corinne St, New Iberia, LA 70560For SaleMLS ID #2600009391, Natalie L Oubre, BHGRE Rhodes Realty. RAA
- $138,0003 bd2 ba1.2k sqft9818 Lake Peigneur Rd, New Iberia, LA 70560For SaleMLS ID #2600008489, Gary Aymond, Real Broker, LLC. RAA
- $170,0003 bd2 ba1k sqft155 Plantation Dr, New Iberia, LA 70563For SaleMLS ID #2600009126, Ryan Meaux, EXP Realty, LLC. RAA
- $109,0003 bd2 ba972 sqft606 Prioux St, New Iberia, LA 70563For SaleMLS ID #2600006906, Jennifer M Forester, Compass. RAA
- $140,0003 bd2 ba1.5k sqft4812 Autumn Ln, Jeanerette, LA 70544For SaleMLS ID #2600005146, Kathryn Monte, Caffery Real Estate, Inc.. RAA
- $144,5003 bd2 ba1.4k sqft1179 La Freniere Rd, Saint Martinville, LA 70582For SaleMLS ID #2600009508, Kimberly M Lafleur, Compass. RAA
- $169,9003 bd2 ba1.6k sqft906 Troy Rd, New Iberia, LA 70563For SaleMLS ID #2600002784, Brandy M Siner, Goldie Locks Realty LLC. RAA
- $140,0003 bd1 ba1k sqft524 Loreauville Rd, New Iberia, LA 70563For SaleMLS ID #2600004620, Shawn Reaux, NextHome Cutting Edge Realty. RAA
- $89,9003 bd2 ba1.2k sqft621 Exey Dr, New Iberia, LA 70563For SaleMLS ID #2600009011, Jennifer M Forester, Compass. RAA
- $137,5002 bd1 ba1k sqft335 Country Club Dr, New Iberia, LA 70563For SaleMLS ID #2600008313, Elizabeth Thibodeaux, EXP Realty, LLC. RAA
- $124,9002 bd1 ba1.5k sqft805 Jane St, New Iberia, LA 70563For SaleMLS ID #2600005325, Amy Larriviere, Keller Williams Realty Acadiana. RAA
- $138,0002 bd1 ba1k sqft305 1/2 Henry St, New Iberia, LA 70563For SaleMLS ID #2600006810, Tyler Polk, EXP Realty, LLC. RAA
- $139,0003 bd2 ba1.6k sqft104 Sycamore St, New Iberia, LA 70560For Sale
 MLS ID #2576224, Jared English, Congress Realty, Inc.. GSREIN
 - $130,0003 bd2 ba1.3k sqft1207 Ann St, New Iberia, LA 70560For SaleMLS ID #2600003942, Tona T Marks, Epique Realty. RAA
- $115,0001 bd1 ba1k sqft303 Victory Dr, New Iberia, LA 70563For SaleMLS ID #2600008136, Christi Kelly, Helping Hands Realty, LLC. RAA
