Enjoy the charm and character of this cozy ranch bungalow with a finished attic, and beautiful views overlooking Ingersoll Golf Course! The main level features a spacious primary bedroom, full bathroom, convenient main-floor laundry, and a large kitchen, dining room, and living room. Original woodwork adds timeless character, while newer windows offer an updated touch. A second small bedroom and an enclosed porch complete the main floor. Upstairs, you will find two additional bedrooms, along with approximately 224 square feet of unfinished attic space offering excellent storage or the potential to create additional finished living space. The basement has a finished rec room, canning cellar, and sink, stool and bathtub w/shower. Outside, the property continues to impress with a long driveway, a two-car garage with a workshop, plus two more garage stalls added on the back. The huge backyard offers plenty of room to relax, garden, entertain, or enjoy outdoor activities. With its golf course views, classic charm, flexible living space, and abundant garage and storage options, this property offers a unique opportunity to make it your own!
Pending
$120,000
408 Daisyfield Rd, Rockford, IL 61102
4beds
1,265sqft
Single Family Residence
Built in 1915
0.45 Acres Lot
$120,500 Zestimate®
$95/sqft
$-- HOA
What's special
Cozy ranch bungalowGolf course viewsFinished atticSecond small bedroomLong drivewaySpacious primary bedroomLarge kitchen
- 9 days
- 632
- 65
Zillow last checked:
Listing updated:
Listed by:
Mary Maxted 815-985-5538,
Keller Williams Realty Signature
Source: NorthWest Illinois Alliance of REALTORS®,MLS#: 202606462
Facts & features
Interior
Bedrooms & bathrooms
- Bedrooms: 4
- Bathrooms: 1
- Full bathrooms: 1
- Main level bathrooms: 1
- Main level bedrooms: 2
Primary bedroom
- Level: Main
- Area: 143
- Dimensions: 13 x 11
Bedroom 2
- Level: Main
- Area: 72
- Dimensions: 9 x 8
Bedroom 3
- Level: Upper
- Area: 99
- Dimensions: 11 x 9
Bedroom 4
- Level: Upper
- Area: 99
- Dimensions: 11 x 9
Dining room
- Level: Main
- Area: 100
- Dimensions: 10 x 10
Kitchen
- Level: Main
- Area: 108
- Dimensions: 12 x 9
Living room
- Level: Main
- Area: 143
- Dimensions: 13 x 11
Heating
- Forced Air, Natural Gas
Cooling
- Window Unit(s)
Appliances
- Included: Stove/Cooktop, Gas Water Heater
- Laundry: Main Level
Features
- Basement: Full
- Attic: Storage
- Has fireplace: No
Interior area
- Total structure area: 1,265
- Total interior livable area: 1,265 sqft
- Finished area above ground: 1,265
- Finished area below ground: 0
Property
Parking
- Total spaces: 4
- Parking features: Detached
- Garage spaces: 4
Features
- Patio & porch: Porch 3 Season
- Has view: Yes
- View description: Golf Course
Lot
- Size: 0.45 Acres
Details
- Parcel number: 1120326006
Construction
Type & style
- Home type: SingleFamily
- Architectural style: Ranch
- Property subtype: Single Family Residence
Materials
- Vinyl
- Roof: Shingle
Condition
- Year built: 1915
Utilities & green energy
- Electric: Circuit Breakers
- Sewer: City/Community
- Water: Well
Community & HOA
Community
- Subdivision: IL
Location
- Region: Rockford
Financial & listing details
- Price per square foot: $95/sqft
- Tax assessed value: $56,115
- Price range: $120K - $120K
- Date on market: 10/12/2026
- Cumulative days on market: 10 days
- Ownership: Fee Simple
Estimated market value
$120,500
$114,000 - $127,000
$1,602/mo
Price history
| Date | Event | Price |
|---|---|---|
| 10/14/2026 | Pending sale | $120,000$95/sqft |
Source:  NorthWest Illinois Alliance of REALTORS® #202606462 Report a problem | ||
| 10/12/2026 | Listed for sale | $120,000$95/sqft |
Source: NorthWest Illinois Alliance of REALTORS® #202606462 Report a problem | ||
Public tax history
| Year | Property taxes | Tax assessment |
|---|---|---|
| 2025 | -- | $18,705 +11.4% |
| 2024 | -- | $16,787 +13.4% |
| 2023 | -- | $14,802 +11.9% |
| 2022 | -- | $13,231 +9.1% |
| 2021 | -- | $12,132 +5.8% |
| 2020 | -- | $11,469 +4.9% |
| 2019 | -- | $10,931 +0.3% |
| 2018 | -- | $10,903 +4.5% |
| 2017 | $12 | $10,435 |
| 2016 | $12 -50.5% | -- |
| 2015 | $25 -1.1% | $10,240 -5.5% |
| 2014 | $25 -93.2% | $10,834 -25.2% |
| 2009 | $369 | $14,488 +1% |
| 2007 | -- | $14,347 -13% |
| 2006 | -- | $16,496 +4.7% |
| 2005 | -- | $15,748 -1.3% |
| 2004 | -- | $15,950 +21.9% |
| 2003 | -- | $13,088 +13.3% |
| 2001 | -- | $11,550 +4.3% |
| 2000 | -- | $11,074 |
| 1999 | -- | $11,074 |
Find assessor info on the county website
Monthly payment
Est. payment
Payment breakdown
Explore the cost of this home by adjusting the details. Changes won't be saved.Climate risks
Neighborhood: 61102
Nearby schools
Schools provided by the listing agent
- Elementary: Ellis Arts Academy
- Middle: Kennedy Middle
- High: Auburn High
- District: Rockford 205
Source: NorthWest Illinois Alliance of REALTORS®. This data may not be complete. We recommend contacting the local school district to confirm school assignments for this home.
Similar homes
- $98,5002 bd1 ba1k sqft502 S Pierpont Ave, Rockford, IL 61102For Sale
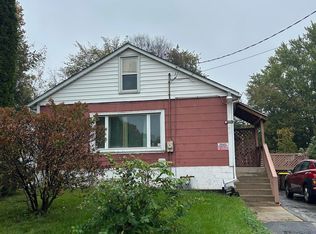 MLS ID #202606650, Chris Koutsopanagos. NorthWest Illinois Alliance of REALTORS®
- $119,9002 bd1 ba1.2k sqft218 Euclid Ave, Rockford, IL 61102For Sale
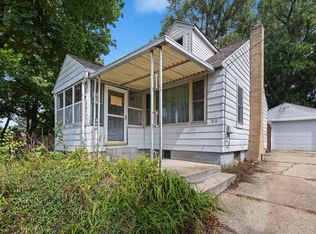 MLS ID #202605638, Olga Kampmeier. NorthWest Illinois Alliance of REALTORS®
- $99,9003 bd1 ba1.1k sqft2018 Chestnut St, Rockford, IL 61102For Sale
 MLS ID #202606609, Teresa Skridla. NorthWest Illinois Alliance of REALTORS®
- $125,0004 bd2 ba1.6k sqft1439 Blaisdell St, Rockford, IL 61101For Sale
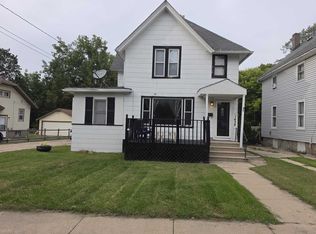 MLS ID #202606196, Samantha Hart. NorthWest Illinois Alliance of REALTORS®
