This stunning custom-built home is truly a one-of-a-kind masterpiece! No HOA. This rare gem boasts an acre of land and a 30x50 shop, providing ample space for all your needs. Inside, you'll be blown away by the open floor plan, custom trim, crown molding & engineered wood floors. The kitchen features a 5-gas burner cooktop, granite countertops, custom cabinets, walk-in pantry & gorgeous wood beams that add a special touch. Perfect for hosting gatherings, the oversized sunroom comes with custom shades & a cozy gas fireplace. This home is energy-efficient with foam insulation, tankless water heater & vinyl low-e windows. There's a mosquito mist system out back to help you enjoy your outdoor space in peace. The shop is just as impressive with plenty of storage space, a bonus shop sink & a full bathroom. The backyard has a covered patio, shed & cedar pergola. If you're looking for a truly exceptional property, this unique home is a must-see.
Sold
Price Unknown
408 E Vaughn Rd, Cleburne, TX 76031
3beds
2,755sqft
Single Family Residence
Built in 2005
1 Acres Lot
$514,300 Zestimate®
$--/sqft
$2,470 Estimated rent
Home value
$514,300
$473,000 - $555,000
$2,470/mo
Zestimate® history
Owner options
List your home for rent
$2,470/mo
Rent Zestimate®
Find your next renter with Zillow Rental Manager. Plus, with online applications, you can quickly screen prospective tenants – for free.
$2,470/mo
Rent Zestimate®
Refinance and save
Refinancing to a lower rate could help reduce your monthly payments and save thousands over the life of the loan.
Explore your selling options
Work with a Zillow partner agent
Leverage their expertise and Zillow's premium Showcase listings to get your home seen by more buyers.
Get startedList with your own agent
Get your home in front of millions of buyers by listing it on Zillow.
Learn how to do itSell it yourself
Take full control of how buyers see your home on Zillow by listing For Sale by Owner (FSBO).
List your homeWhat's special
Crown moldingOpen floor planEngineered wood floorsCustom cabinetsCustom trimCustom shadesWalk-in pantry
Zillow last checked:
Listing updated:
Listed by:
Paige Villalobos 0662401 888-455-6040,
Fathom Realty, LLC 888-455-6040,
Briann Davidson 0777953 817-991-9553,
Fathom Realty, LLC
Bought with:
Serenda Weathers
JPAR Burleson
Source: NTREIS,MLS#: 20388110
Facts & features
Interior
Bedrooms & bathrooms
- Bedrooms: 3
- Bathrooms: 2
- Full bathrooms: 2
Primary bedroom
- Features: Dual Sinks, En Suite Bathroom, Garden Tub/Roman Tub, Separate Shower, Walk-In Closet(s)
- Level: First
- Dimensions: 16 x 15
Bedroom
- Features: Split Bedrooms
- Level: First
- Dimensions: 12 x 11
Bedroom
- Features: Split Bedrooms
- Level: First
- Dimensions: 13 x 11
Breakfast room nook
- Level: First
- Dimensions: 15 x 10
Kitchen
- Features: Breakfast Bar, Built-in Features, Eat-in Kitchen, Granite Counters, Kitchen Island, Walk-In Pantry
- Level: First
- Dimensions: 16 x 12
Living room
- Level: First
- Dimensions: 29 x 19
Living room
- Level: First
- Dimensions: 22 x 22
Utility room
- Features: Utility Room
- Level: First
- Dimensions: 8 x 5
Heating
- Central, Electric
Cooling
- Attic Fan, Central Air, Ceiling Fan(s)
Appliances
- Included: Dishwasher, Electric Oven, Gas Cooktop, Disposal, Microwave, Tankless Water Heater
- Laundry: Washer Hookup, Electric Dryer Hookup, Laundry in Utility Room
Features
- Decorative/Designer Lighting Fixtures, Eat-in Kitchen, Granite Counters, Kitchen Island, Open Floorplan, Vaulted Ceiling(s), Walk-In Closet(s)
- Flooring: Carpet, Ceramic Tile, Wood
- Has basement: No
- Number of fireplaces: 1
- Fireplace features: Gas Starter, Masonry
Interior area
- Total interior livable area: 2,755 sqft
Property
Parking
- Total spaces: 4
- Parking features: Boat, Detached Carport, Door-Single, Driveway, Epoxy Flooring, Electric Gate, Garage, Garage Door Opener, Oversized, RV Access/Parking, Garage Faces Side, Storage
- Attached garage spaces: 3
- Carport spaces: 1
- Covered spaces: 4
- Has uncovered spaces: Yes
Features
- Levels: One and One Half
- Stories: 1.5
- Patio & porch: Rear Porch, Front Porch, Patio, Covered, Mosquito System
- Exterior features: Lighting, Rain Gutters, Storage
- Pool features: None
- Fencing: Gate,Partial,Wrought Iron
Lot
- Size: 1 Acres
- Features: Acreage, Back Yard, Interior Lot, Lawn, Landscaped, Sprinkler System, Few Trees
Details
- Parcel number: 126059401105
Construction
Type & style
- Home type: SingleFamily
- Architectural style: Traditional,Detached
- Property subtype: Single Family Residence
Materials
- Brick, Rock, Stone
- Foundation: Slab
- Roof: Composition
Condition
- Year built: 2005
Utilities & green energy
- Sewer: Aerobic Septic
- Water: Community/Coop
- Utilities for property: Septic Available, Water Available
Community & HOA
Community
- Subdivision: Wheatland Acres
HOA
- Has HOA: No
Location
- Region: Cleburne
Financial & listing details
- Tax assessed value: $258,277
- Annual tax amount: $5,226
- Date on market: 9/25/2023
- Cumulative days on market: 73 days
- Listing terms: Cash,Conventional,FHA,VA Loan
- Exclusions: minerals, surround sound (inside & out)
Price history
| Date | Event | Price |
|---|---|---|
| 10/26/2023 | Sold | -- |
Source: NTREIS #20388110 Report a problem | ||
| 10/9/2023 | Pending sale | $579,900$210/sqft |
Source: NTREIS #20388110 Report a problem | ||
| 10/3/2023 | Contingent | $579,900$210/sqft |
Source: NTREIS #20388110 Report a problem | ||
| 9/20/2023 | Price change | $579,900-1.7%$210/sqft |
Source: NTREIS #20388110 Report a problem | ||
| 8/20/2023 | Listed for sale | $589,900$214/sqft |
Source: NTREIS #20388110 Report a problem | ||
| 7/25/2023 | Contingent | $589,900$214/sqft |
Source: NTREIS #20388110 Report a problem | ||
| 7/22/2023 | Listed for sale | $589,900-9.2%$214/sqft |
Source: NTREIS #20388110 Report a problem | ||
| 6/22/2023 | Listing removed | -- |
Source: NTREIS #20162458 Report a problem | ||
| 4/20/2023 | Price change | $649,900-5.7%$236/sqft |
Source: NTREIS #20162458 Report a problem | ||
| 2/23/2023 | Price change | $688,9000%$250/sqft |
Source: NTREIS #20162458 Report a problem | ||
| 2/8/2023 | Price change | $689,000-1.4%$250/sqft |
Source: NTREIS #20162458 Report a problem | ||
| 1/2/2023 | Price change | $699,000-2.8%$254/sqft |
Source: NTREIS #20162458 Report a problem | ||
| 12/14/2022 | Price change | $719,000-2.8%$261/sqft |
Source: NTREIS #20162458 Report a problem | ||
| 10/13/2022 | Price change | $739,900-1.3%$269/sqft |
Source: NTREIS #20162458 Report a problem | ||
| 9/15/2022 | Listed for sale | $749,900+70.8%$272/sqft |
Source: NTREIS #20162458 Report a problem | ||
| 2/27/2018 | Listing removed | $439,000$159/sqft |
Source: Webb Kirkpatrick Realtors #13725627 Report a problem | ||
| 2/22/2018 | Listed for sale | $439,000$159/sqft |
Source: Webb Kirkpatrick Realtors #13725627 Report a problem | ||
| 2/3/2018 | Pending sale | $439,000$159/sqft |
Source: Webb Kirkpatrick Realtors #13725627 Report a problem | ||
| 11/8/2017 | Listed for sale | $439,000$159/sqft |
Source: Webb Kirkpatrick Realtors #13725627 Report a problem | ||
Public tax history
| Year | Property taxes | Tax assessment |
|---|---|---|
| 2025 | $2,941 -16.1% | $258,277 |
| 2024 | $3,507 -39% | $258,277 -5.5% |
| 2023 | $5,746 +34.9% | $273,388 +24.4% |
| 2022 | $4,258 +2.4% | $219,740 +10% |
| 2021 | $4,160 +1.4% | $199,764 +9.9% |
| 2020 | $4,103 | $181,764 |
| 2019 | $4,103 -6% | $181,764 |
| 2018 | $4,368 -2.6% | $181,764 |
| 2017 | $4,485 -5.4% | $181,764 |
| 2016 | $4,739 +4% | $181,764 |
| 2015 | $4,557 | $181,764 |
| 2014 | $4,557 | $181,764 |
| 2012 | -- | -- |
| 2011 | -- | -- |
| 2010 | -- | -- |
| 2009 | -- | -- |
| 2008 | -- | -- |
| 2007 | -- | -- |
| 2006 | -- | -- |
| 2005 | -- | -- |
| 2004 | -- | -- |
Find assessor info on the county website
Neighborhood: 76031
Nearby homes
- $391,5003 bd2 ba2.2k sqft408 E Vaughn Rd, Cleburne, TX 76031Off Market
- $349,1003 bd2 ba1.8k sqft412 E Vaughn Rd, Cleburne, TX 76031Off Market
- $284,2003 bd2 ba1.3k sqft404 E Vaughn Rd, Cleburne, TX 76031Off Market
- $377,1003 bd2 ba2.2k sqft416 E Vaughn Rd, Cleburne, TX 76031Off Market
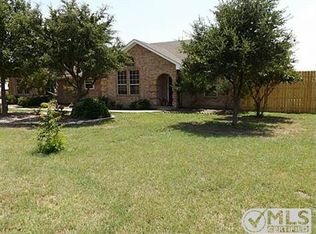
- $--3 bd2 ba1.8k sqft400 E Vaughn Rd, Cleburne, TX 76031Sold
- $--4 bd2 ba1.6k sqft328 E Vaughn Rd, Cleburne, TX 76031Sold
- $302,7003 bd2 ba1.6k sqft2333 County Road 801c, Cleburne, TX 76031Off Market
- $332,8003 bd2 ba2k sqft2325 County Road 801c, Cleburne, TX 76031Off Market
Nearby schools
GreatSchools rating
- 8/10Plum Creek Elementary SchoolGrades: PK-5Distance: 2.9 mi
- 8/10Joshua High School Ninth Grade CampusGrades: 9Distance: 3.1 mi
- 7/10Joshua High SchoolGrades: 9-12Distance: 3.2 mi
Schools provided by the listing agent
- Elementary: Plum Creek
- Middle: Tom and Nita Nichols
- High: Joshua
- District: Joshua ISD
Source: NTREIS. This data may not be complete. We recommend contacting the local school district to confirm school assignments for this home.
Get a cash offer in 3 minutes
Find out how much your home could sell for in as little as 3 minutes with a no-obligation cash offer.
Estimated market value
$514,300
Get a cash offer in 3 minutes
Find out how much your home could sell for in as little as 3 minutes with a no-obligation cash offer.
Estimated market value
$514,300
- Texas
- Johnson County
- Cleburne
- 76031
- 408 E Vaughn Rd
