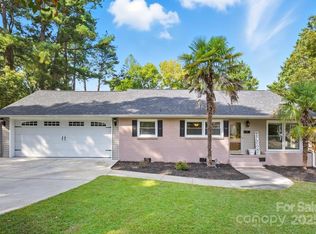
Welcome to this charming 3-bedroom, 2-bath ranch home in Lancaster, SC offering a comfortable living space, no HOA, and a large front and backyard—giving freedom and flexibility homeowners love. Investors and home buyers with vision will appreciate the opportunity to make updates and tailor this home to suit.
Warm and inviting living room features an electric fireplace for comfortable every day living. The eat-in kitchen is spacious and awaits creative updates. The primary bedroom features a private en-suite bath, creating a convenient retreat within the home. Bedroom #2 includes two closets, offering extra storage. Bedroom #3 has ample space as well.
Just off the main living area, enjoy a spacious sun porch—perfect for an in-home retreat.
Practical updates add peace of mind, including a sump pump installed in 2023 and a crawlspace dehumidifier system (“April Air”) added in 2023. The home also includes pull-down attic stairs, making attic access simple for additional storage.
If you’re looking for ranch home living, generous outdoor space, and no HOA restrictions, this Lancaster home offers comfort, convenience, and room to update and make it your own.
Closed
Zillow last checked:
Listing updated:
Bought with:
Victoria Uko
Costello Real Estate and Investments LLC
Source: Canopy MLS as distributed by MLS GRID,MLS#: 4354269
Price history
| Date | Event | Price |
|---|---|---|
| 9/30/2026 | Sold | $200,000$115/sqft |
Source:  Canopy MLS as distributed by MLS GRID #4354269 Report a problem Canopy MLS as distributed by MLS GRID #4354269 Report a problem | ||
| 3/6/2026 | Listed for sale | $200,000-4.8%$115/sqft |
Source: Canopy MLS as distributed by MLS GRID #4354269 Report a problem | ||
| 10/14/2024 | Listing removed | $1,700-5.6%$1/sqft |
Source: Zillow Rentals Report a problem | ||
| 12/11/2023 | Listing removed | -- |
Source: Zillow Rentals Report a problem | ||
| 12/3/2023 | Price change | $1,800-10%$1/sqft |
Source: Zillow Rentals Report a problem | ||
| 12/1/2023 | Price change | $2,000-9.1%$1/sqft |
Source: Zillow Rentals Report a problem | ||
| 11/27/2023 | Listed for rent | $2,200$1/sqft |
Source: Zillow Rentals Report a problem | ||
| 3/28/2022 | Sold | $210,000+11.1%$120/sqft |
Source: Canopy MLS as distributed by MLS GRID #3828872 Report a problem | ||
| 2/14/2022 | Contingent | $189,000$108/sqft |
Source: Canopy MLS as distributed by MLS GRID #3828872 Report a problem | ||
| 2/11/2022 | Listed for sale | $189,000$108/sqft |
Source: Canopy MLS as distributed by MLS GRID #3828872 Report a problem | ||
Get a cash offer in 3 minutes
Find out how much your home could sell for in as little as 3 minutes with a no-obligation cash offer.
Estimated market value
$199,900
