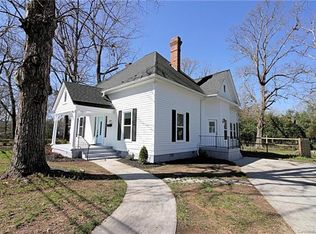
Welcome to 408 Griffith Road, a beautifully preserved 1920 historic home full of timeless charm and character, located less than one mile from Downtown Monroe. This spacious 4 bedroom, 3 bathroom home features one bedroom on the main level and three bedrooms upstairs, offering a flexible layout for a variety of lifestyles. Upstairs, an additional room could easily serve as a nursery or home office and features charming built-ins and window seats.
Historic details abound, including crown moulding, arched openings, large windows, and five fireplaces, with the living room fireplace currently functional. The home also features a stunning kitchen refresh completed within the last five years, beautifully blending modern style and functionality with the home's historic character. New gas pack unit installed Spring 2026.
Designed for everyday living, the home also includes a large laundry room, mudroom, and laundry chute, blending modern convenience with timeless character.
Relax and unwind on the lovely covered front porch, complete with a classic porch swing and comfortable sitting area; the perfect place to enjoy your morning coffee. Situated on nearly half an acre, the property features a fully fenced yard with plenty of room for entertaining, gardening, pets, or play.
Enjoy the convenience of being within walking distance of Downtown Monroe, where you'll find locally owned coffee shops, restaurants, boutiques, breweries, and year-round community events.
Closed
Zillow last checked:
Listing updated:
Bought with:
Nancy Evans
1st Choice Properties
Source: Canopy MLS as distributed by MLS GRID,MLS#: 4406763
Price history
| Date | Event | Price |
|---|---|---|
| 9/29/2026 | Sold | $540,000-1.8%$159/sqft |
Source:  Canopy MLS as distributed by MLS GRID #4406763 Report a problem Canopy MLS as distributed by MLS GRID #4406763 Report a problem | ||
| 7/24/2026 | Listed for sale | $550,000+10%$162/sqft |
Source: Canopy MLS as distributed by MLS GRID #4406763 Report a problem | ||
| 6/30/2022 | Sold | $500,000+49.3%$147/sqft |
Source: Public Record Report a problem | ||
| 9/1/2020 | Sold | $335,000$99/sqft |
Source: Canopy MLS as distributed by MLS GRID #3637822 Report a problem | ||
| 7/30/2020 | Pending sale | $335,000$99/sqft |
Source: RE/MAX Executive #3637822 Report a problem | ||
| 7/28/2020 | Listed for sale | $335,000+72.7%$99/sqft |
Source: RE/MAX Executive #3637822 Report a problem | ||
| 8/23/2006 | Sold | $194,000+36.6%$57/sqft |
Source: Public Record Report a problem | ||
| 4/24/2001 | Sold | $142,000$42/sqft |
Source: Public Record Report a problem | ||
Get a cash offer in 3 minutes
Find out how much your home could sell for in as little as 3 minutes with a no-obligation cash offer.
Estimated market value
$529,600
