Skip main navigation
Pending
  • Price increase: $1K (7/1)
    $457,375

    408 Hidden Riv W, Holly, MI 48442

    4beds
    2,722sqft
    : 
    $3,041/mo
    Get pre-qualified
    Single Family Residence
    Built in 2026
    6,760 Square Feet Lot
    $456,400 Zestimate®
    $168/sqft
    $28/mo HOA

    What's special

    First-floor flex roomSpacious bedroomsSod and sprinklers includedFunctional bathrooms
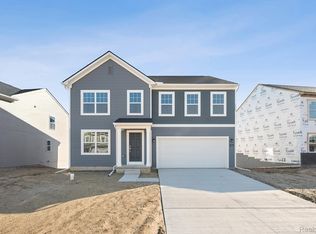
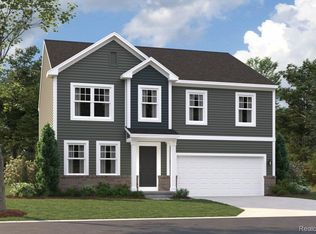
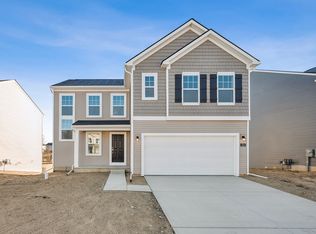
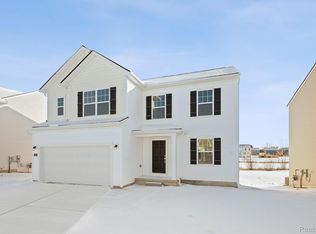
    *Home qualifies for up to $15,000 in Flex Cash, plus a 2.875% Rate* / 5.632% APR* first year rates with a 2/1 Buydown on a 30-year fixed FHA loan through M/I Financial, LLC. Other financing is available.* This weekend only! Discover this stunning new construction home at 408 Hidden River W in Holly, Michigan, built by M/I Homes. This well-designed 4-bedroom, 2.5-bathroom home offers 2,722 square feet of thoughtfully planned living space. Key Features: Sod and sprinklers included First-floor flex room Morning room addition Loft Owner's en-suite bathroom The home's floorplan emphasizes flow between living areas, creating an inviting atmosphere for family gatherings. The owner's bedroom suite upstairs provides a private retreat, while the additional 3 bedrooms and a loft. This M/I Homes construction showcases quality craftsmanship with attention to detail throughout. The open-concept design maximizes the usable space, while the upstairs owner's bedroom placement adds privacy and separation from common areas. The home represents an excellent opportunity to own new construction in the sought-after Holly area. With its combination of spacious bedrooms, functional bathrooms, and open living areas, this home provides the perfect foundation for comfortable living. Contact our team to learn more about 408 Hidden River W! Some photos/renderings are for representational purposes only.
    86 days
    120
    13

    Zillow last checked:

    Listing updated:

    Listed by:

    Alessandra Caccamo 248-836-4578,

    M/I Homes of Michigan, LLC 248-221-5000

    Source: Realcomp II,MLS#: 20261041713MLS Logo

      Facts & features

      Interior

      Bedrooms & bathrooms
      • Bedrooms: 4
      • Bathrooms: 3
      • Full bathrooms: 2
      • 1/2 bathrooms: 1
      Primary bedroom
      • Level: Second
      • Area: 224
      • Dimensions: 16 X 14
      Bedroom
      • Level: Second
      • Area: 154
      • Dimensions: 11 X 14
      Bedroom
      • Level: Second
      • Area: 143
      • Dimensions: 11 X 13
      Bedroom
      • Level: Second
      • Area: 130
      • Dimensions: 10 X 13
      Primary bathroom
      • Level: Second
      Other
      • Level: Second
      Other
      • Level: Entry
      Other
      • Level: Entry
      • Area: 120
      • Dimensions: 10 X 12
      Kitchen
      • Level: Entry
      • Area: 140
      • Dimensions: 10 X 14
      Loft
      • Level: Second
      • Area: 182
      • Dimensions: 13 X 14
      Sitting room
      • Level: Entry
      • Area: 143
      • Dimensions: 11 X 13
      Sitting room
      • Level: Entry
      • Area: 100
      • Dimensions: 10 X 10
      Heating
      • Forced Air, Natural Gas
      Cooling
      • Central Air
      Appliances
      • Included: Dishwasher, Free Standing Gas Oven, Microwave, Stainless Steel Appliances
      Features
      • Basement: Daylight,Full,Unfinished
      • Has fireplace: No
      Interior area
      • Total interior livable area: 2,722 sqft
      • Finished area above ground: 2,722

      Property

      Parking
      • Total spaces: 2
      • Parking features: Two Car Garage, Attached
      • Attached garage spaces: 2
      Features
      • Levels: Two
      • Stories: 2
      • Entry location: GroundLevelwSteps
      • Pool features: None
      • Fencing: Fencing Allowed
      Lot
      • Size: 6,760 Square Feet
      • Dimensions: 52 x 130
      • Features: Sprinklers
      Details
      • Parcel number: 0133103027
      • Special conditions: Short Sale No,Standard

      Construction

      Type & style
      • Home type: SingleFamily
      • Architectural style: Traditional
      • Property subtype: Single Family Residence
      Materials
      • Vinyl Siding
      • Foundation: Basement, Poured
      Condition
      • New Construction,Quick Delivery Home
      • New construction: Yes
      • Year built: 2026

      Utilities & green energy

      • Sewer: Public Sewer
      • Water: Public

      Community & HOA

      Community
      • Subdivision: THE GARDENS OF RIVERSIDE CONDO OCCPN 1844
      HOA
      • Has HOA: Yes
      • HOA fee: $330 annually
      • HOA phone: 855-952-8222
      Location
      • Region: Holly

      Financial & listing details

      • Price per square foot: $168/sqft
      • Date on market: 6/5/2026
      • Cumulative days on market: 86 days
      • Listing agreement: Exclusive Right To Sell
      • Listing terms: Cash,Conventional,FHA,Va Loan

        Estimated market value

        $456,400

        $434,000 - $479,000

        $2,880/mo

        Price history

        DateEventPrice
        8/31/2026Pending sale$457,375$168/sqft
        Source: Realcomp II #20261041713 Report a problem
        7/1/2026Price change$457,375+0.2%$168/sqft
        Source: Realcomp II #20261041713 Report a problem
        6/2/2026Price change$456,375+0.4%$168/sqft
        Source: M/I Homes Report a problem
        5/16/2026Listed for sale$454,375$167/sqft
        Source: M/I Homes Report a problem

        Public tax history

        Tax history is unavailable.

        Monthly payment

        Est. payment

        Payment breakdown

        Explore the cost of this home by adjusting the details. Changes won't be saved.
        All calculations are estimates and provided by Zillow, Inc. for informational purposes only. Actual amounts may vary.
        HOA fees may include property taxes on listings classified as Co-Ops. Contact the listing agent and/or owner for fee details.
        See how much you could borrow to make a competitive offer.

        Climate risks

        Neighborhood: 48442

        Getting around

        11 / 100
        Car-Dependent
        27 / 100
        Somewhat Bikeable

        Nearby schools

        GreatSchools rating

        A local agent can set up tours, give advice and negotiate with sellers.

        Browse local experts