Move-in ready and beautifully updated, this 3 bedroom, 3 bath home offers a fresh, inviting interior with wood flooring throughout and no carpet. The spacious living area features a wood-burning fireplace and flows seamlessly into the dining area and kitchen, creating an open and comfortable space for everyday living and entertaining. The kitchen offers abundant cabinetry and counter space, a breakfast bar, and distinctive Edison-style pendant lighting. The generous primary suite includes a separate sitting area, dual vanities, and two closets. A secondary bedroom with its own private full bath provides added flexibility for guests, multigenerational living, or a private home office. Outside, you'll find a 2-car carport and oversized driveway providing plenty of additional parking. Conveniently located near shopping, dining, and schools, with many everyday destinations within walking distance. Updated, comfortable, and ready for its next owner!
For sale
Price cut: $5.1K (9/26)
$269,900
408 Inwood Rd, Azle, TX 76020
3beds
1,668sqft
Single Family Residence
Built in 1957
0.28 Acres Lot
$-- Zestimate®
$162/sqft
$-- HOA
What's special
Wood-burning fireplaceWood flooring throughoutTwo closetsFresh inviting interiorDual vanitiesBreakfast barGenerous primary suite
- 50 days
- 1,536
- 61
Zillow last checked:
Listing updated:
Listed by:
Vicki Parks 0568089 817-354-7653,
Century 21 Mike Bowman, Inc. 817-354-7653
Source: NTREIS,MLS#: 21371649
Facts & features
Interior
Bedrooms & bathrooms
- Bedrooms: 3
- Bathrooms: 3
- Full bathrooms: 3
Primary bedroom
- Features: Dual Sinks, En Suite Bathroom
- Level: First
- Dimensions: 13 x 9
Bedroom
- Level: First
- Dimensions: 11 x 12
Bedroom
- Features: Ceiling Fan(s), En Suite Bathroom, Split Bedrooms
- Level: First
- Dimensions: 13 x 9
Breakfast room nook
- Level: First
- Dimensions: 8 x 8
Kitchen
- Features: Built-in Features, Galley Kitchen, Granite Counters
- Level: First
- Dimensions: 18 x 8
Laundry
- Features: Utility Room
- Level: First
- Dimensions: 9 x 5
Living room
- Features: Fireplace
- Level: First
- Dimensions: 19 x 16
Heating
- Central, Electric
Cooling
- Attic Fan, Central Air, Ceiling Fan(s)
Appliances
- Included: Dishwasher, Electric Range, Disposal
- Laundry: Common Area, Electric Dryer Hookup, Laundry in Utility Room, Stacked
Features
- Granite Counters, High Speed Internet, Cable TV
- Flooring: Ceramic Tile, Laminate
- Has basement: No
- Number of fireplaces: 1
- Fireplace features: Wood Burning
Interior area
- Total interior livable area: 1,668 sqft
Video & virtual tour
Property
Parking
- Total spaces: 2
- Parking features: Carport
- Carport spaces: 2
Features
- Levels: One
- Stories: 1
- Patio & porch: Covered
- Exterior features: Storage
- Pool features: None
- Fencing: Back Yard,Wood
Lot
- Size: 0.28 Acres
- Features: Back Yard, Interior Lot, Lawn, Subdivision, Few Trees
Details
- Parcel number: 00659207
Construction
Type & style
- Home type: SingleFamily
- Architectural style: Traditional,Detached
- Property subtype: Single Family Residence
Materials
- Wood Siding
- Foundation: Pillar/Post/Pier
- Roof: Composition
Condition
- Year built: 1957
Utilities & green energy
- Sewer: Public Sewer
- Water: Public
- Utilities for property: Sewer Available, Water Available, Cable Available
Community & HOA
Community
- Security: Security System Owned, Smoke Detector(s)
- Subdivision: Crestview Add
HOA
- Has HOA: No
Location
- Region: Azle
Financial & listing details
- Price per square foot: $162/sqft
- Tax assessed value: $201,574
- Annual tax amount: $2,768
- Date on market: 8/28/2026
- Cumulative days on market: 52 days
- Listing terms: Cash,Conventional,FHA,USDA Loan,VA Loan
- Exclusions: Mounted TV's living room TV mount, fridge, ring cameras (not hardwired)
Estimated market value
Not available
Estimated sales range
Not available
Not available
Price history
| Date | Event | Price |
|---|---|---|
| 9/26/2026 | Price change | $269,900-1.9%$162/sqft |
Source: NTREIS #21371649 Report a problem | ||
| 8/28/2026 | Listed for sale | $274,999+44.8%$165/sqft |
Source: NTREIS #21371649 Report a problem | ||
| 9/27/2018 | Sold | -- |
Source: Agent Provided Report a problem | ||
| 9/7/2018 | Pending sale | $189,900$114/sqft |
Source: Keller Williams Realty #13901531 Report a problem | ||
| 8/1/2018 | Listed for sale | $189,900+11.7%$114/sqft |
Source: Keller Williams Realty Ft. Wor #13901531 Report a problem | ||
| 9/21/2016 | Sold | -- |
Source: Agent Provided Report a problem | ||
| 8/23/2016 | Pending sale | $169,999$102/sqft |
Source: CENTURY 21 Judge Fite Company #13337334 Report a problem | ||
| 4/22/2016 | Price change | $169,999-5.3%$102/sqft |
Source: CENTURY 21 Judge Fite Company #13337334 Report a problem | ||
| 3/19/2016 | Listed for sale | $179,500+299.8%$108/sqft |
Source: CENTURY 21 Judge Fite Co. #13337334 Report a problem | ||
| 9/4/2015 | Listing removed | $44,900$27/sqft |
Source: Propertyware Inc Report a problem | ||
| 8/13/2015 | Listed for sale | $44,900-25.2%$27/sqft |
Source: Propertyware Inc Report a problem | ||
| 6/24/2015 | Listing removed | -- |
Source: Auction.com Report a problem | ||
| 5/20/2015 | Listed for sale | -- |
Source: Auction.com Report a problem | ||
| 1/21/2015 | Listing removed | $60,000$36/sqft |
Source: Keller Williams Realty #13057318 Report a problem | ||
| 1/17/2015 | Price change | $60,000-7.7%$36/sqft |
Source: Keller Williams Realty #13057318 Report a problem | ||
| 12/19/2014 | Price change | $65,000-7.1%$39/sqft |
Source: Keller Williams Realty #13057318 Report a problem | ||
| 11/21/2014 | Listed for sale | $70,000$42/sqft |
Source: Keller Williams Realty #13057318 Report a problem | ||
| 10/24/2014 | Sold | -- |
Source: Public Record Report a problem | ||
Public tax history
| Year | Property taxes | Tax assessment |
|---|---|---|
| 2025 | $2,768 -34.7% | $201,574 -19% |
| 2024 | $4,239 +12.7% | $248,857 -11.5% |
| 2023 | $3,762 -18.5% | $281,291 +29.9% |
| 2022 | $4,619 | $216,468 +13.8% |
| 2021 | -- | $190,169 -4.7% |
| 2020 | $4,720 +9.5% | $199,513 +8.8% |
| 2019 | $4,311 +94.7% | $183,294 +87.9% |
| 2018 | $2,214 +10.8% | $97,556 +10% |
| 2017 | $1,999 -4.3% | $88,687 +7.3% |
| 2016 | $2,090 -10.9% | $82,638 -17.1% |
| 2015 | $2,344 | $99,700 |
| 2014 | $2,344 | $99,700 |
| 2013 | -- | $99,700 -0.4% |
| 2012 | -- | $100,100 |
| 2011 | -- | $100,100 -0.6% |
| 2010 | -- | $100,700 -7.9% |
| 2009 | -- | $109,300 -5.6% |
| 2008 | -- | $115,800 +45.8% |
| 2007 | -- | $79,400 |
| 2006 | -- | $79,400 |
| 2005 | -- | $79,400 |
| 2004 | -- | $79,400 +40% |
| 2003 | -- | $56,700 |
| 2002 | -- | $56,700 +28% |
| 2001 | -- | $44,300 |
| 2000 | -- | $44,300 |
Find assessor info on the county website
Monthly payment
Est. payment
Payment breakdown
Explore the cost of this home by adjusting the details. Changes won't be saved.Climate risks
Neighborhood: 76020
Nearby schools
Schools provided by the listing agent
- Elementary: Walnutcreek
- Middle: Azle
- High: Azle
- District: Azle ISD
Source: NTREIS. This data may not be complete. We recommend contacting the local school district to confirm school assignments for this home.
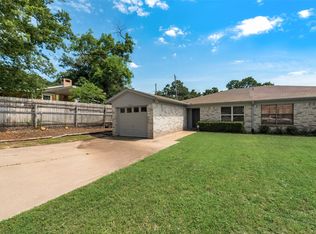
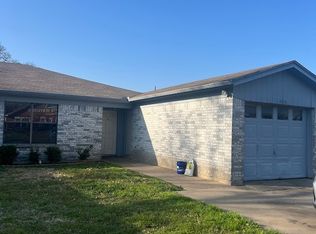
Similar homes
- $296,5003 bd2 ba1.6k sqft728 Lake Crest Pkwy, Azle, TX 76020For Sale
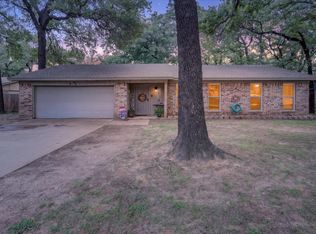 MLS ID #21309902, Carol Jones. NTREIS
 - $229,9002 bd1 ba1k sqft404 Calgary Rd, Azle, TX 76020For Sale
 MLS ID #21383251, Heather Kingston. NTREIS
 - $300,0003 bd2 ba1.7k sqft3824 Linkcrest Dr W, Aledo, TX 76008For Sale
 MLS ID #21410602, Chris Watters. NTREIS
 - $299,0003 bd2 ba1.6k sqft4600 Quartz Ct, Fort Worth, TX 76244For Sale By Owner
