Make your dreams reality & see this custom Ferguson home! Welcome to this beautifully crafted custom Ferguson home, ideally situated in a peaceful & friendly cul-de-sac. Offering approximately 3,989 sq ft of combined living space, this exceptional property features a spacious 3,461 sq ft main residence plus a versatile 528 sq ft private casita- a total of 5 bedrooms, 4 full bathrooms & 1 quarter bath.The main home offers 4 bedrooms, 3 full bathrooms, and 1 quarter bath, including a convenient downstairs suite ideal for guests or multi-generational living. Designed for comfortable everyday living & entertaining, the home features a built-in BBQ integrated into the kitchen, one gas fireplace, one wood-burning fireplace, two central air-conditioning systems & attached 3-car garage. Upstairs you'll find 2 more guest bedrooms & impressive master ensuite with fireplace & soak tub! The self-contained casita includes a large bedroom, full bathroom, cozy living area & walk-in closet. It is perfect for extended family, overnight guests, a private office, or possible rental income. Step outside & enjoy a serene garden oasis filled with dwarf nectarine, peach, fig & pear trees. A large backyard & storage shed provides plenty of space for tools, equipment, hobbies & seasonal items. Quality craftsmanship, generous living spaces, flexible accommodations & a beautiful outdoor setting make this remarkable property truly special. Ready for its next chapter! With so much more, schedule your private showing today!!
Pending
Price cut: $20K (10/14)
$559,500
408 Laurkris Ct, Ridgecrest, CA 93555
5beds
3,989sqft
Single Family Residence
Built in 1989
0.29 Acres Lot
$553,200 Zestimate®
$140/sqft
$-- HOA
What's special
Gas fireplaceWood-burning fireplacePeaceful and friendly cul-de-sacLarge backyardFlexible accommodationsBeautiful outdoor settingGenerous living spaces
- 44 days
- 567
- 34
Zillow last checked:
Listing updated:
Listed by:
Sonney Berri (805)766-2285,
Sonney Berri VIP Realty
Source: Southern Sierra,MLS#: 2608883
Facts & features
Interior
Bedrooms & bathrooms
- Bedrooms: 5
- Bathrooms: 5
- Full bathrooms: 5
Heating
- Natural Gas Furnace
Cooling
- Wall Unit(s), Central Air: Multi-room Ducting, On Ground
Appliances
- Included: Dishwasher, Disposal, Oven/Range, Refrigerator, Water Heater
- Laundry: Washer Hookup
Features
- Vaulted Ceiling(s), Ceiling Fan(s), Central Vacuum, Walk-In Closet(s)
- Flooring: Tile, Laminate, Linoleum, Carpet
- Windows: Window Coverings
- Basement: None
- Has fireplace: Yes
- Fireplace features: Gas, Wood Burning
Interior area
- Total structure area: 3,989
- Total interior livable area: 3,989 sqft
Property
Parking
- Total spaces: 3
- Parking features: Remote Opener, Attached, Auto Door
- Attached garage spaces: 3
Features
- Stories: 1
- Patio & porch: Patio- Covered
- Exterior features: Garden, Lighting, Lawn
- Pool features: No-Pool
- Fencing: Partial
Lot
- Size: 0.29 Acres
- Features: Sidewalks, Cul-De-Sac, Curb & Gutter, Landscaped, Sprinklers- Automatic, Trees
Details
- Additional structures: RV/Boat Storage, Shed(s)
- Parcel number: 06748003
- Zoning description: R-1
Construction
Type & style
- Home type: SingleFamily
- Property subtype: Single Family Residence
Materials
- Brick, Stucco
- Foundation: Slab on Grade
- Roof: Cement,Tile
Condition
- Year built: 1989
Utilities & green energy
- Electric: Power: On Meter
- Gas: Natural Gas: Hooked-up
- Sewer: Sewer: Hooked-up
- Water: Water: IWVWD
Community & HOA
Location
- Region: Ridgecrest
Financial & listing details
- Price per square foot: $140/sqft
- Tax assessed value: $375,759
- Annual tax amount: $4,457
- Date on market: 9/3/2026
Estimated market value
$553,200
$526,000 - $581,000
$3,300/mo
Price history
| Date | Event | Price |
|---|---|---|
| 10/16/2026 | Pending sale | $559,500$140/sqft |
Source:  Southern Sierra #2608883 Report a problem Southern Sierra #2608883 Report a problem | ||
| 10/14/2026 | Price change | $559,500-3.5%$140/sqft |
Source: Southern Sierra #2608883 Report a problem | ||
| 9/3/2026 | Listed for sale | $579,500-0.9%$145/sqft |
Source: Southern Sierra #2608883 Report a problem | ||
| 11/21/2025 | Listing removed | $585,000$147/sqft |
Source: Southern Sierra #2607488 Report a problem | ||
| 8/23/2025 | Listed for sale | $585,000+148.9%$147/sqft |
Source: Southern Sierra #2607488 Report a problem | ||
| 10/30/1998 | Sold | $235,000+46900%$59/sqft |
Source: Public Record Report a problem | ||
| 12/21/1993 | Sold | $500 |
Source: Public Record Report a problem | ||
Public tax history
| Year | Property taxes | Tax assessment |
|---|---|---|
| 2026 | -- | $375,759 +2% |
| 2025 | $4,744 +6.5% | $368,392 +2% |
| 2024 | $4,457 +3.2% | $361,170 +2% |
| 2023 | $4,320 +2.1% | $354,090 +2% |
| 2022 | $4,232 | $347,148 +2% |
| 2021 | -- | $340,342 +1% |
| 2020 | $4,052 +1.8% | $336,853 |
| 2019 | $3,980 +2.1% | $336,853 +4% |
| 2018 | $3,899 +0.4% | $323,774 +2% |
| 2017 | $3,885 +4.2% | $317,426 +2% |
| 2016 | $3,727 +12.5% | $311,203 +14% |
| 2015 | $3,314 -0.8% | $273,000 -4.9% |
| 2014 | $3,340 | $287,000 -4.1% |
| 2013 | -- | $299,168 +2% |
| 2012 | $3,254 +1.9% | $293,303 +2% |
| 2011 | $3,193 +0.9% | $287,552 +0.8% |
| 2010 | $3,166 +0.3% | $285,404 -0.2% |
| 2009 | $3,155 +3% | $286,083 +2% |
| 2008 | $3,063 +2% | $280,474 +2% |
| 2007 | $3,005 +2.3% | $274,975 +2% |
| 2006 | $2,936 +5.5% | $269,584 +2% |
| 2005 | $2,784 +2% | $264,299 |
| 2004 | $2,731 +5% | $264,299 +1.9% |
| 2003 | $2,601 | $259,456 +4% |
| 2002 | $2,601 +1.9% | $249,383 +2% |
| 2001 | $2,552 | $244,494 |
| 2000 | -- | $244,494 |
Find assessor info on the county website
Monthly payment
Est. payment
Payment breakdown
Explore the cost of this home by adjusting the details. Changes won't be saved.Climate risks
Neighborhood: 93555
Nearby schools
Schools provided by the listing agent
- Elementary: Las Flores Elementary
- High: Sherman E. Burroughs
Source: Southern Sierra. This data may not be complete. We recommend contacting the local school district to confirm school assignments for this home.
Similar homes
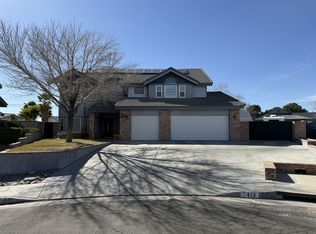
- $550,0004 bd4 ba2.9k sqft913 W Margaret Ave, Ridgecrest, CA 93555For Sale
 MLS ID #2608660, Ashly Palomino, Palomino Properties. Southern Sierra
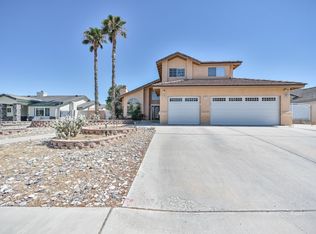
 - $519,0005 bd4 ba3.5k sqft648 Sherri St, Ridgecrest, CA 93555For Sale
 MLS ID #2607967, Debra Michele Dibble, Realty 178. Southern Sierra
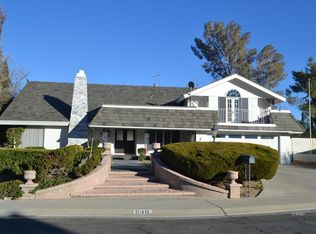
 - $499,0004 bd6 ba4.2k sqft334 Calle De Collie, Ridgecrest, CA 93555For Sale
 MLS ID #2608987, Christine Lyster, Keller Williams Realty. Southern Sierra
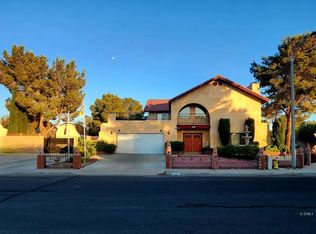
 - $449,0004 bd4 ba3.1k sqft929 W Vicki Ave, Ridgecrest, CA 93555For Sale
 MLS ID #2609019, Sonney Berri, Sonney Berri VIP Realty. Southern Sierra
Local buyer's agents are ready to help
