**Multiple offers received. Highest and best due Monday 8/24 @ 11am** Welcome to 408 Maple Road, a beautifully maintained 3-bedroom, 2.5-bath home in Hellertown! Move-in ready and thoughtfully updated, this home features a remodeled kitchen completed in 2023, offering a fresh and inviting space for everyday living and entertaining. The entire home was also painted in 2023, creating a clean, bright feel throughout.
The well-designed floor plan offers comfortable living spaces, three generously sized bedrooms, and 2.5 bathrooms. Step outside and enjoy the backyard, featuring a patio with a pergola that creates the perfect setting for outdoor dining, entertaining, or simply relaxing at the end of the day.
The location is another standout feature! Enjoy being just a short walk from Dimmick Park and the Hellertown Pool, making it easy to take advantage of nearby recreation and community amenities. With local shops, dining, parks, and major commuter routes also within easy reach, 408 Maple Road offers a wonderful combination of comfort, thoughtful updates, outdoor living, and a convenient Hellertown location. Schedule your showing today!
Pending
$379,900
408 Maple Rd, Hellertown, PA 18055
3beds
1,392sqft
Single Family Residence
Built in 1947
7,361 Square Feet Lot
$375,300 Zestimate®
$273/sqft
$-- HOA
What's special
- 5 days |
- 3,325 |
- 266 |
Likely to sell faster than
Zillow last checked:
Listing updated:
Listed by:
Jessica R. Ryback 610-428-1990,
Century 21 Ramos Realty 610-866-4423,
Katie Ramos 484-241-6954,
Century 21 Ramos Realty
Source: GLVR,MLS#: 782518 Originating MLS: Lehigh Valley MLS
Originating MLS: Lehigh Valley MLSFacts & features
Interior
Bedrooms & bathrooms
- Bedrooms: 3
- Bathrooms: 3
- Full bathrooms: 2
- 1/2 bathrooms: 1
Bedroom
- Level: First
- Dimensions: 12.00 x 9.00
Bedroom
- Level: First
- Dimensions: 13.00 x 10.00
Bedroom
- Level: Second
- Dimensions: 27.00 x 15.00
Breakfast room nook
- Level: First
- Dimensions: 8.00 x 13.00
Family room
- Level: Basement
- Dimensions: 23.00 x 14.00
Other
- Level: First
- Dimensions: 7.00 x 6.00
Other
- Level: Second
- Dimensions: 8.00 x 5.00
Half bath
- Level: Basement
- Dimensions: 7.00 x 5.00
Kitchen
- Level: First
- Dimensions: 10.00 x 8.00
Living room
- Level: First
- Dimensions: 15.00 x 12.00
Heating
- Forced Air, Gas, Heat Pump
Cooling
- Central Air, Ceiling Fan(s)
Appliances
- Included: Dryer, Dishwasher, Electric Dryer, Gas Cooktop, Gas Dryer, Gas Oven, Gas Range, Gas Water Heater, Microwave, Refrigerator, Washer/Dryer, Washer
- Laundry: Electric Dryer Hookup, Gas Dryer Hookup, Lower Level
Features
- Attic, Eat-in Kitchen, Family Room Main Level, Storage
- Flooring: Ceramic Tile, Hardwood, Laminate, Resilient, Tile
- Windows: Screens
- Basement: Concrete,Partially Finished,Rec/Family Area
Interior area
- Total interior livable area: 1,392 sqft
- Finished area above ground: 1,092
- Finished area below ground: 300
Video & virtual tour
Property
Parking
- Total spaces: 2
- Parking features: Attached, Driveway, Garage, Off Street, On Street, Garage Door Opener
- Attached garage spaces: 2
- Has uncovered spaces: Yes
Features
- Stories: 2
- Patio & porch: Covered, Deck, Patio, Porch
- Exterior features: Deck, Fire Pit, Porch, Patio
Lot
- Size: 7,361 Square Feet
- Features: Flat
Details
- Additional structures: Gazebo
- Parcel number: Q7SE4A440715
- Zoning: R1-Residential
- Special conditions: None
Construction
Type & style
- Home type: SingleFamily
- Architectural style: Cape Cod
- Property subtype: Single Family Residence
Materials
- Vinyl Siding
- Foundation: Basement
- Roof: Asphalt,Fiberglass
Condition
- Year built: 1947
Utilities & green energy
- Electric: 200+ Amp Service, Circuit Breakers
- Sewer: Public Sewer
- Water: Public
Community & HOA
Community
- Features: Sidewalks
- Security: Smoke Detector(s)
- Subdivision: Not in Development
Location
- Region: Hellertown
Financial & listing details
- Price per square foot: $273/sqft
- Tax assessed value: $54,500
- Annual tax amount: $4,850
- Date on market: 8/19/2026
- Ownership type: Fee Simple
Estimated market value
$375,300
$357,000 - $394,000
$2,463/mo
Price history
| Date | Event | Price |
|---|---|---|
| 8/24/2026 | Pending sale | $379,900$273/sqft |
Source:  GLVR #782518 Report a problem GLVR #782518 Report a problem | ||
| 8/20/2026 | Listed for sale | $379,900+31%$273/sqft |
Source: GLVR #782518 Report a problem | ||
| 1/20/2023 | Sold | $290,000-6.1%$208/sqft |
Source: GLVR #706191 Report a problem | ||
| 12/14/2022 | Pending sale | $309,000$222/sqft |
Source:  Bright MLS #PANH2003316 Report a problem Bright MLS #PANH2003316 Report a problem | ||
| 12/5/2022 | Listed for sale | $309,000+31.5%$222/sqft |
Source: GLVR #706191 Report a problem | ||
| 10/14/2021 | Sold | $235,000+0%$169/sqft |
Source: GLVR #678601 Report a problem | ||
| 9/14/2021 | Pending sale | $234,900$169/sqft |
Source: GLVR #678601 Report a problem | ||
| 9/8/2021 | Listed for sale | $234,900+87.9%$169/sqft |
Source: GLVR #678601 Report a problem | ||
| 1/8/2004 | Sold | $125,000$90/sqft |
Source: Public Record Report a problem | ||
Public tax history
| Year | Property taxes | Tax assessment |
|---|---|---|
| 2025 | $4,769 +0.6% | $54,500 |
| 2024 | $4,739 | $54,500 |
| 2023 | $4,739 | $54,500 |
| 2022 | $4,739 +657.8% | $54,500 +2.8% |
| 2021 | $625 | $53,000 |
| 2020 | $625 | $53,000 |
| 2018 | $625 | $53,000 |
| 2017 | -- | $53,000 |
| 2016 | -- | $53,000 |
| 2015 | -- | $53,000 |
| 2014 | -- | $53,000 |
| 2013 | -- | $53,000 |
| 2012 | -- | $53,000 |
| 2011 | -- | $53,000 |
| 2010 | -- | $53,000 |
| 2004 | -- | $53,000 |
| 2003 | -- | $53,000 |
| 2002 | -- | $53,000 |
| 2000 | -- | $53,000 |
Find assessor info on the county website
Monthly payment
Est. payment
Payment breakdown
Explore the cost of this home by adjusting the details. Changes won't be saved.Climate risks
Neighborhood: 18055
Nearby schools
GreatSchools rating
- 8/10Saucon Valley El SchoolGrades: K-4Distance: 0.4 mi
- 8/10Saucon Valley Middle SchoolGrades: 5-8Distance: 0.4 mi
- 9/10Saucon Valley Senior High SchoolGrades: 9-12Distance: 0.3 mi
Schools provided by the listing agent
- Elementary: Saucon Valley Elementary School
- Middle: Saucon Valley Middle School
- High: Saucon Valley Senior High School
- District: Saucon Valley
Source: GLVR. This data may not be complete. We recommend contacting the local school district to confirm school assignments for this home.
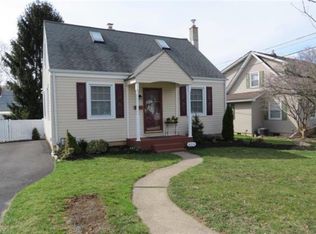
- $366,9003 bd2 ba1.3k sqft414 Maple Rd, Hellertown, PA 18055Off Market
- $304,7004 bd1 ba1.1k sqft845 Magnolia Rd, Hellertown, PA 18055Off Market
- $356,1003 bd2 ba2k sqft839 Magnolia Rd, Hellertown, PA 18055Off Market
- $343,5002 bd1 ba1.4k sqft415 Birch Rd, Hellertown, PA 18055Off Market
- $373,1004 bd2 ba1.7k sqft420 Maple Rd, Hellertown, PA 18055Off Market
- $333,3004 bd1 ba1.1k sqft833 Magnolia Rd, Hellertown, PA 18055Off Market
- $343,9004 bd2 ba1.1k sqft421 Birch Rd, Hellertown, PA 18055Off Market
- $420,0003 bd3 ba2.1k sqft409 Maple Rd, Hellertown, PA 18055Sold
A local agent can set up tours, give advice and negotiate with sellers.
Similar homes
- $349,9003 bd2 ba1.3k sqft1395 Jefferson St, Hellertown, PA 18055For Sale
 MLS ID #782803, Kristen L. Obert, Iron Valley R E Northeast. GLVR
 - $375,0003 bd2 ba1.7k sqft880 New York Ave, Hellertown, PA 18055For Sale
 MLS ID #779727, Julia M. Atiyeh, BHHS Homesale Realty. GLVR
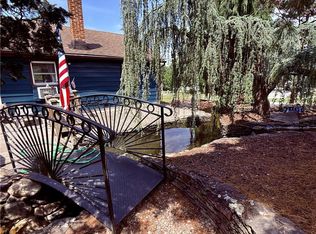
 - $399,9003 bd1 ba1k sqft1988 Herbert Ave, Hellertown, PA 18055For Sale
 MLS ID #781162, David Feinberg, RE/MAX Central - Center Valley. GLVR
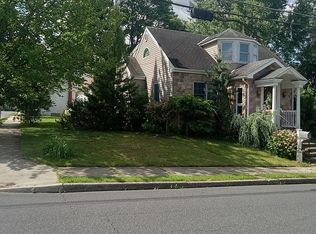
 - $400,0003 bd1 ba1k sqft250 Wagner Ave, Hellertown, PA 18055For Sale By Owner
- $379,9003 bd2 ba1.8k sqft3331 Walnut St, Bethlehem, PA 18020For SaleMLS ID #783047, Danny Hazim, Real of Pennsylvania. GLVR
- $339,9993 bd2 ba1.7k sqft1434 E 6th St, Bethlehem, PA 18015For SaleMLS ID #783147, Shawn Dullavin Sr, EXP Realty LLC. GLVR
- $399,9003 bd2 ba1.9k sqft1448 Garden Ave, Allentown, PA 18103For SaleMLS ID #783217, Engels M. Zapata, Realty One Group Supreme. GLVR
- $399,9003 bd2 ba1.7k sqft23 W Fairview St, Bethlehem, PA 18018For SaleMLS ID #783078, Christopher G. Raad, Harvey Z Raad Real Estate. GLVR
- $399,9004 bd2 ba1.6k sqft2814 Ivanhoe Rd, Bethlehem, PA 18017For SaleMLS ID #783117, Kyle Kerecman, IronValley RE of Lehigh Valley. GLVR
- $274,9002 bd2 ba1.1k sqft29 E Depot St, Hellertown, PA 18055For SaleMLS ID #782231, Andrea L. Fisher, IronValley RE of Lehigh Valley. GLVR
- $325,0005 bd2 ba1.8k sqft134 E High St, Hellertown, PA 18055For SaleMLS ID #778808, Timothy M Mahon, CENTURY 21 Keim. GLVR
- $269,9003 bd2 ba1.2k sqft1025 Main St, Hellertown, PA 18055For SaleMLS ID #781259, Kyle P. Spina, Realty One Group Supreme. GLVR
- $349,9003 bd2 ba1.4k sqft124 E Greenwich St, Bethlehem, PA 18018For SaleMLS ID #783148, Jesse J. Chupella, Home Team Real Estate. GLVR
- $--3 bd2 ba1.5k sqft1649 Angela Dr, Bethlehem, PA 18017AuctionAuction.com 2
- $399,9003 bd3 ba1.6k sqft721 Wistar St, Bethlehem, PA 18015For SaleMLS ID #782570, Kelly L. Houston, Keller Williams Northampton. GLVR
- $415,0004 bd2 ba1.5k sqft2102 Schwab Ave, Bethlehem, PA 18015For SaleMLS ID #782585, Rakelmi R. Montas, Allentown City Realty. GLVR
- $379,9004 bd2 ba1.3k sqft1322 W Rosemont Dr, Bethlehem, PA 18018For SaleMLS ID #782422, Anthony P. Toribio, Weichert Realtors. GLVR
- $340,0004 bd2 ba1.3k sqft1135 E Susquehanna St, Allentown, PA 18103For SaleMLS ID #782625, Rudy Amelio Jr., Rudy Amelio Real Estate. GLVR
- $389,0003 bd3 ba1.4k sqft472 Vera Cir, Bethlehem, PA 18017For SaleMLS ID #782973, Anthony Ramos, Century 21 Ramos Realty. GLVR
- $--3 bd1 ba1k sqft1513 Shipman St, Bethlehem, PA 18018AuctionAuction.com 2
