Welcome to this beautifully maintained multi-level home in the desirable Mount Vernon area of Elizabeth Township! Fantastic curb appeal, professional landscaping, and a welcoming entry set the tone for the spacious and thoughtfully updated interior. Featuring 3 bedrooms and 2½ baths, this home offers comfortable living spaces and plenty of flexibility. The updated kitchen is bright and inviting, featuring a skylight, gas cooktop, and electric range. LVP flooring adds a stylish and practical touch throughout. The spacious primary suite includes a walk-in closet, while the inviting family room provides the perfect place to relax around the gas fireplace. A dedicated office offers an ideal work-from-home space and could also provide flexible use as a 4th bedroom. The enclosed sunroom is sure to become a favorite gathering space, complete with its own gas fireplace for year-round enjoyment. Outside, the professionally landscaped grounds and partially fenced backyard create a wonderful setting for outdoor enjoyment, with a fully fenced portion providing a designated area for a dog. The oversized two-car garage is an exceptional bonus, featuring epoxy flooring, an abundance of storage, and a whole-house generator so you will never be without power. Meticulously maintained and filled with desirable updates and amenities, this home offers the space, comfort, and convenience you’ve been looking for in a fantastic neighborhood. Come see for yourself. You’ll feel right at home!
Under contract
$300,000
408 Middlesex Rd, McKeesport, PA 15135
3beds
1,432sqft
Single Family Residence
Built in 1975
0.26 Acres Lot
$295,100 Zestimate®
$209/sqft
$-- HOA
What's special
Professionally landscaped groundsEnclosed sunroomInviting family roomElectric rangeFantastic curb appealWelcoming entryDedicated office
- 41 days
- 634
- 49
Likely to sell faster than
Zillow last checked:
Listing updated:
Listed by:
Teresa Countryman 724-864-2121,
COLDWELL BANKER REALTY 724-864-2121
Source: WPMLS,MLS#: 1773328 Originating MLS: West Penn Multi-List
Originating MLS: West Penn Multi-ListFacts & features
Interior
Bedrooms & bathrooms
- Bedrooms: 3
- Bathrooms: 3
- Full bathrooms: 2
- 1/2 bathrooms: 1
Primary bedroom
- Level: Upper
- Dimensions: 13x14
Bedroom 2
- Level: Upper
- Dimensions: 10x10
Bedroom 3
- Level: Upper
- Dimensions: 10x10
Bonus room
- Level: Lower
- Dimensions: 14x17
Den
- Level: Lower
- Dimensions: 9x10
Dining room
- Level: Main
- Dimensions: 11x10
Entry foyer
- Level: Main
- Dimensions: 5x7
Family room
- Level: Lower
- Dimensions: 11x17
Kitchen
- Level: Main
- Dimensions: 12x10
Laundry
- Level: Lower
- Dimensions: 7x6
Living room
- Level: Main
- Dimensions: 18x11
Heating
- Forced Air, Gas
Cooling
- Central Air
Appliances
- Included: Some Electric Appliances, Some Gas Appliances, Cooktop, Dryer, Dishwasher, Disposal, Microwave, Refrigerator, Stove, Washer
Features
- Window Treatments
- Flooring: Carpet, Ceramic Tile, Laminate
- Windows: Window Treatments
- Basement: Finished,Walk-Out Access
- Number of fireplaces: 2
- Fireplace features: Gas
Interior area
- Total structure area: 1,432
- Total interior livable area: 1,432 sqft
Video & virtual tour
Property
Parking
- Total spaces: 2
- Parking features: Built In, Garage Door Opener
- Has attached garage: Yes
Features
- Levels: Multi/Split
- Stories: 2
- Pool features: None
Lot
- Size: 0.26 Acres
- Dimensions: 0.261
Details
- Parcel number: 0997G00274000000
Construction
Type & style
- Home type: SingleFamily
- Architectural style: Colonial,Multi-Level
- Property subtype: Single Family Residence
Materials
- Brick
- Roof: Composition
Condition
- Resale
- Year built: 1975
Utilities & green energy
- Sewer: Public Sewer
- Water: Public
Community & HOA
Community
- Subdivision: Mt Vernon
Location
- Region: Mckeesport
Financial & listing details
- Price per square foot: $209/sqft
- Tax assessed value: $121,400
- Annual tax amount: $4,013
- Date on market: 9/10/2026
Estimated market value
$295,100
$280,000 - $310,000
$1,978/mo
Price history
| Date | Event | Price |
|---|---|---|
| 10/2/2026 | Pending sale | $300,000$209/sqft |
Source:  WPMLS #1773328 Report a problem WPMLS #1773328 Report a problem | ||
| 9/10/2026 | Listed for sale | $300,000$209/sqft |
Source: WPMLS #1773328 Report a problem | ||
Public tax history
| Year | Property taxes | Tax assessment |
|---|---|---|
| 2025 | $3,844 +4.7% | $103,400 |
| 2024 | $3,671 +650.7% | $103,400 |
| 2023 | $489 | $103,400 |
| 2022 | $489 | $103,400 |
| 2021 | $489 +2% | $103,400 |
| 2020 | $479 -2% | $103,400 |
| 2019 | $489 -45.3% | $103,400 |
| 2018 | $894 -71.8% | $103,400 |
| 2017 | $3,171 +548.4% | $103,400 |
| 2016 | $489 -83.8% | $103,400 |
| 2015 | $3,027 | $103,400 |
| 2014 | -- | $103,400 -2.8% |
| 2013 | -- | $106,400 -2.4% |
| 2012 | -- | $109,000 |
| 2011 | -- | $109,000 |
| 2010 | -- | $109,000 |
| 2009 | -- | $109,000 |
| 2008 | -- | $109,000 |
| 2007 | -- | $109,000 |
| 2006 | -- | $109,000 |
| 2005 | -- | $109,000 |
| 2004 | -- | $109,000 -12.1% |
| 2003 | -- | $124,000 |
| 2002 | -- | $124,000 |
Find assessor info on the county website
Monthly payment
Est. payment
Payment breakdown
Explore the cost of this home by adjusting the details. Changes won't be saved.Climate risks
Neighborhood: 15135
Nearby schools
Schools provided by the listing agent
- District: Elizabeth Forward
Source: WPMLS. This data may not be complete. We recommend contacting the local school district to confirm school assignments for this home.
Similar homes
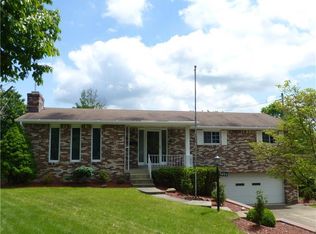
- $208,0003 bd2 ba1.1k sqft523 Friendship Dr, McKeesport, PA 15135For Sale
 MLS ID #1763919, Vanessa Morrison. WPMLS
 - $309,9003 bd3 ba1.6k sqft2014 Old Clairton Rd, Clairton, PA 15025For Sale
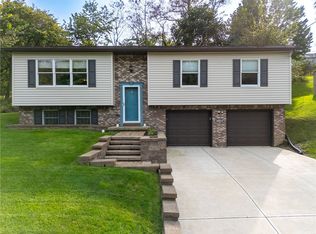 MLS ID #1777293, Matthew Gillespie. WPMLS
 - $289,9003 bd3 ba1.2k sqft270 Roycroft Ave, Pittsburgh, PA 15234For Sale
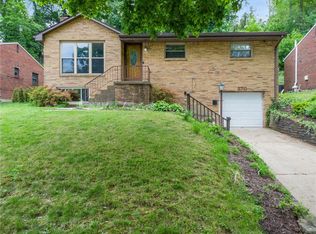 MLS ID #1766204, Beth Thomas. WPMLS
 - $329,0004 bd3 ba1.9k sqft201 Nimitz Dr, McKeesport, PA 15132For Sale
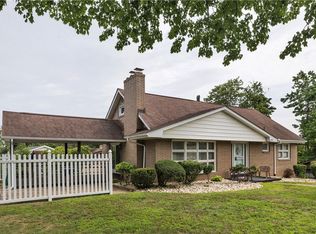 MLS ID #1765470, Shirley McNamara. WPMLS
