PRICE ADJUSTMENT! This lovely three-bedroom, two-bathroom home in Raeford features a welcoming foyer, formal living room, dining area, charming kitchen, and a den with a fireplace and built-ins. Additionally, the large sunroom offers versatile space for a home office, game room, etc. This functional floor plan provides several cozy living areas throughout the home. Outside, you can enjoy the covered front porch, back patio, and deck overlooking a large, fenced yard—perfect for entertaining. This property is in a great location, just minutes from shopping, schools, and restaurants. Convenient to Ft Bragg and surrounding counties. Please note that the seller requires a two-week seller possession after closing. Don't miss the opportunity to own this wonderful home!
For sale
Price cut: $4K (8/18)
$260,000
408 Old Farm Rd, Raeford, NC 28376
3beds
1,930sqft
Single Family Residence
Built in 1973
-- sqft lot
$253,700 Zestimate®
$135/sqft
$-- HOA
What's special
Covered front porchCharming kitchenWelcoming foyerThree-bedroom two-bathroom homeBack patioDining area
- 241 days
- 144
- 10
Zillow last checked:
Listing updated:
Listed by:
TAMMY PANDURE,
CONNELL REAL ESTATE
Source: LPRMLS,MLS#: 757635 Originating MLS: Longleaf Pine Realtors
Originating MLS: Longleaf Pine RealtorsFacts & features
Interior
Bedrooms & bathrooms
- Bedrooms: 3
- Bathrooms: 2
- Full bathrooms: 2
Heating
- Forced Air, Gas
Cooling
- Electric
Appliances
- Included: Dishwasher, Microwave, Range, Refrigerator
- Laundry: Washer Hookup, Dryer Hookup, In Unit
Features
- Built-in Features, Ceiling Fan(s), Dining Area, Separate/Formal Dining Room, Entrance Foyer, Separate/Formal Living Room, Bath in Primary Bedroom, Tub Shower, Walk-In Shower
- Flooring: Carpet, Laminate, Tile, Vinyl
- Basement: Crawl Space
- Number of fireplaces: 1
- Fireplace features: Den
Interior area
- Total interior livable area: 1,930 sqft
Property
Parking
- Total spaces: 2
- Parking features: Detached, Garage
- Garage spaces: 2
Features
- Patio & porch: Deck, Front Porch, Patio, Porch
- Exterior features: Deck, Fence, Porch, Patio
- Fencing: Back Yard
Details
- Parcel number: 694240701024
- Special conditions: None
Construction
Type & style
- Home type: SingleFamily
- Architectural style: Ranch
- Property subtype: Single Family Residence
Materials
- Frame
Condition
- New construction: No
- Year built: 1973
Utilities & green energy
- Sewer: Septic Tank
- Water: Public
Community & HOA
Community
- Security: Smoke Detector(s)
- Subdivision: Raeford
HOA
- Has HOA: No
Location
- Region: Raeford
Financial & listing details
- Price per square foot: $135/sqft
- Tax assessed value: $152,820
- Annual tax amount: $558
- Date on market: 2/26/2026
- Cumulative days on market: 242 days
- Listing terms: Cash,New Loan
- Inclusions: Refrigerator, Washer, and Dryer to remain as gifts.
- Exclusions: Alam system, Ceiling fan w/light in Sunroom.
- Ownership: More than a year
- Road surface type: Paved
Estimated market value
$253,700
$241,000 - $266,000
$1,623/mo
Price history
| Date | Event | Price |
|---|---|---|
| 8/18/2026 | Price change | $260,000-1.5%$135/sqft |
Source:  LPRMLS #757635 Report a problem LPRMLS #757635 Report a problem | ||
| 5/18/2026 | Price change | $264,000-1.9%$137/sqft |
Source: LPRMLS #757635 Report a problem | ||
| 2/26/2026 | Listed for sale | $269,000$139/sqft |
Source: LPRMLS #757635 Report a problem | ||
Public tax history
| Year | Property taxes | Tax assessment |
|---|---|---|
| 2025 | $558 | $152,820 |
| 2024 | $558 | $152,820 |
| 2023 | -- | $152,820 |
| 2022 | $1,116 +103.2% | $152,820 +4.4% |
| 2021 | $549 | $146,400 |
| 2020 | $549 | $146,400 |
| 2019 | $549 -49% | $146,400 |
| 2018 | $1,076 | $146,400 |
| 2017 | $1,076 | $146,400 |
| 2016 | $1,076 | $146,400 |
| 2015 | $1,076 | $146,400 |
| 2014 | $1,076 +0.7% | $146,400 +8.8% |
| 2013 | $1,069 | $134,530 |
| 2011 | -- | $134,530 |
| 2010 | -- | $134,530 |
Find assessor info on the county website
Monthly payment
Est. payment
Payment breakdown
Explore the cost of this home by adjusting the details. Changes won't be saved.Climate risks
Neighborhood: 28376
Nearby schools
Schools provided by the listing agent
- Middle: West Hoke Middle School
- High: Hoke County High School
Source: LPRMLS. This data may not be complete. We recommend contacting the local school district to confirm school assignments for this home.
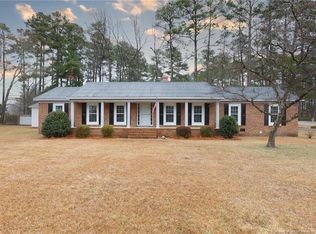
Similar homes
- $260,0004 bd3 ba2.1k sqft416 N Main St, Raeford, NC 28376For Sale
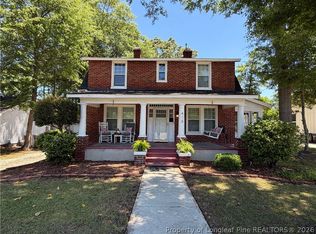 MLS ID #761039, TAMMY PANDURE, CONNELL REAL ESTATE. LPRMLS
 - $225,0003 bd2 ba1.4k sqft823 E Donaldson Ave, Raeford, NC 28376For Sale
 MLS ID #768167, APRIL POPE, APOSTOLIC REALTY. LPRMLS
 - $190,0003 bd2 ba1.4k sqft2017 Highway 401, Raeford, NC 28376For Sale
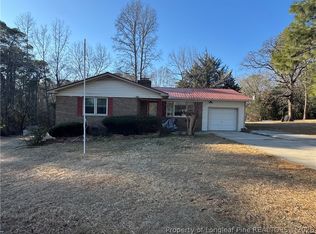 MLS ID #769926, BRIANNA MERINO, CONNELL REAL ESTATE. LPRMLS
 - $178,0003 bd2 ba1.2k sqft112 N Wright St, Raeford, NC 28376For Sale
 MLS ID #765072, CHRISTOPHER LOCKLEAR, LIBERTY REALTY GROUP. LPRMLS
 - $230,0003 bd2 ba1.6k sqft195 Moorea Dr, Raeford, NC 28376For Sale
 MLS ID #4375731, Geoffrey Lamb, Metrolina Estates Realty LLC. Canopy MLS as distributed by MLS GRID
