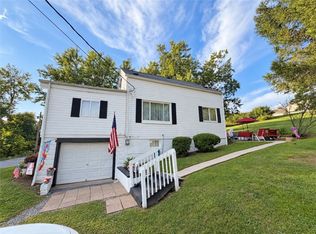
Inviting interiors and plenty of space to enjoy the outdoors make this 3-bedroom, 1-bath home stand out. The welcoming living room features an open staircase, while the kitchen offers wood cabinetry, a center island with seating, and natural light. A separate dining area with French doors adds a charming space for meals and gatherings, and a dedicated laundry area provides everyday convenience. Outside, a spacious deck overlooks the grassy backyard and surrounding trees, creating an appealing setting for relaxing or entertaining. An above-ground pool with adjoining decking, a storage shed, and wood fencing add to the outdoor amenities. The paved driveway provides off-street parking, while the covered front porch offers another spot to unwind. With its comfortable living spaces and inviting outdoor features, this home is ready for your personal touch!
For sale
$154,900
408 Old Route 51 Rd, Smock, PA 15480
3beds
1,648sqft
Single Family Residence
Built in 1920
0.59 Acres Lot
$155,500 Zestimate®
$94/sqft
$-- HOA
What's special
Wood fencingInviting interiorsComfortable living spacesStorage shedNatural lightCovered front porchDedicated laundry area
- 6 days
- 600
- 53
Likely to sell faster than
Zillow last checked:
Listing updated:
Listed by:
Michael Pohlot 724-256-4039,
JANUS REALTY ADVISORS 724-256-4039
Source: WPMLS,MLS#: 1778947 Originating MLS: West Penn Multi-List
Facts & features
Interior
Bedrooms & bathrooms
- Bedrooms: 3
- Bathrooms: 1
- Full bathrooms: 1
Primary bedroom
- Level: Main
- Dimensions: 15x09
Bedroom 2
- Level: Upper
- Dimensions: 15x11
Bedroom 3
- Level: Upper
- Dimensions: 15x11
Bonus room
- Level: Main
- Dimensions: 11x8
Entry foyer
- Level: Main
- Dimensions: 15x7
Kitchen
- Level: Main
- Dimensions: 13x11
Laundry
- Level: Main
- Dimensions: 6x6
Living room
- Level: Main
- Dimensions: 13x15
Heating
- Forced Air, Oil
Cooling
- Central Air
Features
- Flooring: Ceramic Tile, Laminate, Other
- Has basement: Yes
Interior area
- Total structure area: 1,648
- Total interior livable area: 1,648 sqft
Property
Parking
- Parking features: Off Street
Features
- Levels: Two
- Stories: 2
- Pool features: None
Lot
- Size: 0.59 Acres
- Dimensions: 0.59
Details
- Parcel number: 2208003401
Construction
Type & style
- Home type: SingleFamily
- Architectural style: Two Story
- Property subtype: Single Family Residence
Materials
- Frame
- Roof: Asphalt
Condition
- Resale
- Year built: 1920
Utilities & green energy
- Sewer: Public Sewer
- Water: Public
Community & HOA
Community
- Features: Public Transportation
Location
- Region: Smock
Financial & listing details
- Price per square foot: $94/sqft
- Tax assessed value: $57,500
- Annual tax amount: $1,621
- Date on market: 10/14/2026
Estimated market value
$155,500
$148,000 - $163,000
$1,086/mo
Price history
| Date | Event | Price |
|---|---|---|
| 10/14/2026 | Listed for sale | $154,900+23.9%$94/sqft |
Source:  WPMLS #1778947 Report a problem | ||
| 12/26/2018 | Sold | $125,000+0.1%$76/sqft |
Source: Public Record Report a problem | ||
| 10/26/2018 | Pending sale | $124,900$76/sqft |
Source: Coldwell Banker Laurel Ridge Realty #18-663 Report a problem | ||
| 10/2/2018 | Price change | $124,900-1.6%$76/sqft |
Source: Coldwell Banker Laurel Ridge Realty #18-663 Report a problem | ||
| 9/25/2018 | Pending sale | $126,900$77/sqft |
Source: Coldwell Banker Laurel Ridge Realty #18-663 Report a problem | ||
| 9/5/2018 | Listed for sale | $126,900$77/sqft |
Source: Coldwell Banker Laurel Ridge Realty #1358940 Report a problem | ||
Public tax history
| Year | Property taxes | Tax assessment |
|---|---|---|
| 2025 | $1,469 | $57,500 |
| 2024 | $1,469 +4.8% | $57,500 |
| 2023 | $1,401 | $57,500 |
| 2022 | $1,401 | $57,500 |
| 2021 | $1,401 +2.4% | $57,500 |
| 2020 | $1,369 +7.8% | $57,500 +100% |
| 2018 | $1,270 | $28,750 |
| 2017 | -- | $28,750 |
| 2016 | -- | $28,750 |
| 2015 | -- | $28,750 -50% |
| 2014 | -- | $57,500 |
| 2013 | -- | -- |
| 2012 | -- | -- |
| 2011 | -- | -- |
| 2010 | -- | -- |
| 2009 | -- | -- |
| 2007 | -- | -- |
| 2006 | -- | -- |
| 2005 | -- | -- |
| 2004 | -- | -- |
| 2003 | -- | -- |
| 2002 | -- | -- |
| 2000 | -- | -- |
Find assessor info on the county website
Monthly payment
Est. payment
Payment breakdown
Explore the cost of this home by adjusting the details. Changes won't be saved.Climate risks
Neighborhood: 15480
Nearby schools
Schools provided by the listing agent
- District: Uniontown
Source: WPMLS. This data may not be complete. We recommend contacting the local school district to confirm school assignments for this home.
Similar homes
- $169,0003 bd2 ba1.4k sqft132 Morgan Station Rd, Lemont Furnace, PA 15456For Sale
 MLS ID #1777658, Ron Lovelace. WPMLS
- $134,0003 bd1 ba1.5k sqft546 W Penn St, Lemont Furnace, PA 15456For Sale
 MLS ID #1778361, Bruce Roby. WPMLS
- $--4 bd1 ba1.7k sqft612 Morrell Ave, Connellsville, PA 15425AuctionAuction.com 2
- $175,0003 bd1 ba1.2k sqft9 N Mill Street Ext, New Salem, PA 15468For Sale
 MLS ID #1773615, MaryAnn Bauer. WPMLS
