Nestled in the heart of Gatlinburg's charming Arts and Crafts District, this cheerful mountain cabin offers the perfect blend of rustic charm and modern comfort with views of the Great Smoky Mountains that will take your breath away from the moment you arrive. With over 2,300 square feet of beautifully appointed living space, 3 bedrooms, and 3.5 bathrooms, this cabin lives and feels like new, making it an exceptional opportunity whether you're seeking a personal mountain retreat or a thriving investment property. The main level is designed for effortless living and entertaining, anchored by a generous great room that seamlessly connects an inviting living area with a wood-burning fireplace, a full kitchen featuring granite countertops, and an open dining space perfect for gathering after a day on the trails. A private primary suite with a walk-in closet and en-suite bath offers a peaceful escape on the main floor, complemented by a convenient half bath just off the great room. Downstairs, the lower level expands the possibilities with a large den and recreation room, two additional bedrooms, each with its own private bath and closet, plus a utility room and extra storage. Step outside onto two spacious rear deck levels and soak in sweeping panoramic views of the Smokies; the kind of views that remind you exactly why people fall in love with this place. The location is minutes from the entrance to Great Smoky Mountains National Park, the vibrant shops and restaurants of downtown Gatlinburg, Rocky Top Sports World, City trolley stops, everything this iconic region has to offer is right at your doorstep. Already on an established rental program, this cabin is ready to work for you from day one.
Active
Price cut: $2K (8/17)
$897,000
408 Potters Ridge Rd, Gatlinburg, TN 37738
3beds
2,320sqft
Residential
Built in 2019
0.35 Acres Lot
$-- Zestimate®
$387/sqft
$-- HOA
What's special
Wood-burning fireplaceGenerous great room
- 33 days
- 264
- 14
Zillow last checked:
Listing updated:
Listed by:
Jason White 877-678-2121,
Century 21 Legacy 865-436-7121,
Crystal Johnson 912-596-4921,
Century 21 Legacy
Source: RealTracs MLS as distributed by MLS GRID,MLS#: 3510512
Facts & features
Interior
Bedrooms & bathrooms
- Bedrooms: 3
- Bathrooms: 4
- Full bathrooms: 3
- 1/2 bathrooms: 1
Bedroom 1
- Features: Walk-In Closet(s)
- Level: Walk-In Closet(s)
Kitchen
- Features: Eat-in Kitchen
- Level: Eat-in Kitchen
Living room
- Features: Great Room
- Level: Great Room
Other
- Features: Utility Room
- Level: Utility Room
Recreation room
- Features: Basement Level
- Level: Basement Level
Heating
- Electric, Heat Pump
Cooling
- Electric, Other
Appliances
- Included: Dishwasher, Dryer, Cooktop, Electric Range, Microwave, Refrigerator, Oven, Washer
- Laundry: Electric Dryer Hookup, Washer Hookup
Features
- High Ceilings, Ceiling Fan(s), Walk-In Closet(s), High Speed Internet
- Flooring: Wood, Tile
- Basement: Full,Finished,Other
- Number of fireplaces: 1
- Fireplace features: Gas
Interior area
- Total structure area: 2,320
- Total interior livable area: 2,320 sqft
Property
Parking
- Parking features: Detached, Concrete, Driveway
- Has uncovered spaces: Yes
Features
- Levels: Three Or More
- Stories: 2
- Patio & porch: Deck, Covered
- Has view: Yes
- View description: Mountain(s)
Lot
- Size: 0.35 Acres
- Dimensions: 40 x 251.20 x 71.78 IRR
- Features: Sloped, Views, Wooded
- Topography: Sloped,Views,Wooded
Details
- Parcel number: 118HG01200000
- Special conditions: Standard
Construction
Type & style
- Home type: SingleFamily
- Architectural style: Cabin
- Property subtype: Residential
Materials
- Fiber Cement, Frame
- Roof: Shingle
Condition
- New construction: No
- Year built: 2019
Utilities & green energy
- Sewer: Public Sewer
- Water: Public
- Utilities for property: Electricity Available, Water Available, Cable Connected
Green energy
- Energy efficient items: Windows
Community & HOA
Community
- Security: Smoke Detector(s)
- Subdivision: Potter S Ridge
HOA
- Has HOA: No
Location
- Region: Gatlinburg
Financial & listing details
- Price per square foot: $387/sqft
- Tax assessed value: $491,600
- Annual tax amount: $3,157
- Date on market: 8/12/2026
- Electric utility on property: Yes
Estimated market value
Not available
Estimated sales range
Not available
Not available
Price history
| Date | Event | Price |
|---|---|---|
| 8/17/2026 | Price change | $897,000-0.2%$387/sqft |
Source:  GSMAR, GSMMLS #310519 Report a problem GSMAR, GSMMLS #310519 Report a problem | ||
| 8/2/2026 | Price change | $899,000-0.9%$388/sqft |
Source: GSMAR, GSMMLS #310519 Report a problem | ||
| 7/16/2026 | Price change | $907,000-0.2%$391/sqft |
Source: GSMAR, GSMMLS #310519 Report a problem | ||
| 6/29/2026 | Price change | $909,000-0.2%$392/sqft |
Source: GSMAR, GSMMLS #310519 Report a problem | ||
| 6/13/2026 | Price change | $911,000-0.2%$393/sqft |
Source: GSMAR, GSMMLS #310519 Report a problem | ||
| 5/28/2026 | Price change | $913,000-0.2%$394/sqft |
Source: GSMAR, GSMMLS #310519 Report a problem | ||
| 4/21/2026 | Price change | $915,000-1.1%$394/sqft |
Source: GSMAR, GSMMLS #310519 Report a problem | ||
| 3/6/2026 | Listed for sale | $925,000+68.2%$399/sqft |
Source: GSMAR, GSMMLS #310519 Report a problem | ||
| 6/5/2019 | Sold | $550,000+1000%$237/sqft |
Source: GSMAR, GSMMLS #221512 Report a problem | ||
| 12/4/2018 | Sold | $50,000$22/sqft |
Source: Public Record Report a problem | ||
Public tax history
| Year | Property taxes | Tax assessment |
|---|---|---|
| 2025 | $3,157 | $196,640 |
| 2024 | $3,157 | $196,640 |
| 2023 | $3,157 +60% | $196,640 +60% |
| 2022 | $1,973 | $122,900 |
| 2021 | -- | $122,900 +80% |
| 2020 | $1,379 +8.6% | $68,275 |
| 2019 | $1,270 +528.9% | $68,275 +582.8% |
| 2018 | $202 | $10,000 |
Find assessor info on the county website
Monthly payment
Est. payment
Payment breakdown
Explore the cost of this home by adjusting the details. Changes won't be saved.Climate risks
Neighborhood: 37738
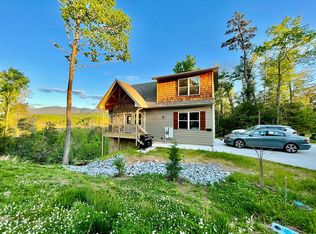
- $692,5003 bd3 ba1.9k sqft406 Potters Ridge Rd, Gatlinburg, TN 37738Off Market
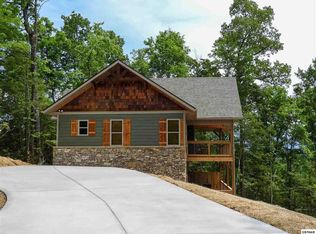
- $741,4003 bd4 ba2.3k sqft408 Potters Ridge Rd LOT 12, Gatlinburg, TN 37738Off Market
- $691,7003 bd3 ba1.9k sqft406 Potters Ridge Rd LOT 13, Gatlinburg, TN 37738Off Market

- $638,3003 bd3 ba1.9k sqft407 Potters Ridge Rd LOT 7, Gatlinburg, TN 37738Off Market
Similar homes
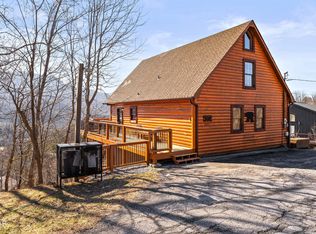
- $895,0004 bd4 ba2.5k sqft829 Red Fox Trl, Gatlinburg, TN 37738For Sale
 MLS ID #3548477, Ryan Coleman. RealTracs MLS as distributed by MLS GRID
 - $974,9004 bd8 ba3.3k sqft1716 Smoky Hills Dr, Gatlinburg, TN 37738For Sale
 MLS ID #3307502, Charity Brown. RealTracs MLS as distributed by MLS GRID
 - $925,0003 bd5 ba2.1k sqft1017 Street Of Dreams Dr, Gatlinburg, TN 37738For Sale
 MLS ID #3548421, Ryan Coleman. RealTracs MLS as distributed by MLS GRID

 - $914,9004 bd3 ba2.7k sqft241 Palmer Rd, Gatlinburg, TN 37738Active
 MLS ID #1329806, Jon Henry, eXp Realty, LLC. East Tennessee Realtors
 - $889,0002 bd3 ba2.2k sqft438 Ridge Line Way, Gatlinburg, TN 37738For SaleMLS ID #3543119, Reagen Natho. RealTracs MLS as distributed by MLS GRID
- $850,0003 bd3 ba1.8k sqft801 Kings Way #1, Gatlinburg, TN 37738For SaleMLS ID #3263109, Teresa Myers. RealTracs MLS as distributed by MLS GRID
- $797,0004 bd6 ba2.4k sqft832 Resort Way, Gatlinburg, TN 37738For SaleMLS ID #3591625, Ryan Coleman. RealTracs MLS as distributed by MLS GRID
- $834,9003 bd3 ba2.5k sqft569 Forest Springs Dr, Gatlinburg, TN 37738For SaleMLS ID #3267503, Dennis Brooks. RealTracs MLS as distributed by MLS GRID
- $834,9003 bd3 ba2.5k sqft569 Forrest Springs Dr, Gatlinburg, TN 37738For Sale
 MLS ID #711759, Dennis W. Brooks, Mountain Home Realty. Lakeway Area AOR
 - $921,9993 bd4 ba2.1k sqft830 Great Smoky Way, Gatlinburg, TN 37738For SaleMLS ID #3278274, Stephanie Ison. RealTracs MLS as distributed by MLS GRID
- $899,0002 bd5 ba2.4k sqft1346 N Baden Dr, Gatlinburg, TN 37738For SaleMLS ID #3304104, Emili Spangler. RealTracs MLS as distributed by MLS GRID
- $869,0003 bd4 ba2.3k sqft3719 Shadyview Ridge Rd, Sevierville, TN 37876For SaleMLS ID #3304016, Jared Drager. RealTracs MLS as distributed by MLS GRID
- $798,0003 bd3 ba1.8k sqft960 High Mountain Way, Gatlinburg, TN 37738For SaleMLS ID #3270203, Cherise Guesford. RealTracs MLS as distributed by MLS GRID
- $835,0001 bd3 ba2.2k sqft4320 Firefly View Way, Gatlinburg, TN 37738For SaleMLS ID #712829, Katelyn Warren, Century 21 Legacy GP. Lakeway Area AOR
- $749,9994 bd5 ba2.8k sqft205 W Pinnacle Dr, Gatlinburg, TN 37738For SaleMLS ID #3278341, Levi Dodd. RealTracs MLS as distributed by MLS GRID
- $745,0003 bd3 ba2.5k sqft714 Mountain Stream Way #17, Gatlinburg, TN 37738For SaleMLS ID #3298307, Greg Korlin. RealTracs MLS as distributed by MLS GRID
- $745,0003 bd3 ba2.6k sqft714 Mountain Stream Way, Gatlinburg, TN 37738ActiveMLS ID #1338793, Greg Korlin, Century 21 MVP. East Tennessee Realtors
- $769,9003 bd3 ba2.1k sqft461 Sassafras Trl, Sevierville, TN 37876For SaleMLS ID #3527935, McKenna Soloway. RealTracs MLS as distributed by MLS GRID
- $875,0003 bd3 ba2.2k sqft2420 Misty Shadows Dr, Sevierville, TN 37862For SaleMLS ID #3336147, Clarke Tefft. RealTracs MLS as distributed by MLS GRID
