Skip main navigation
Under contract
  • $869,900

    408 Quarry Point Rd, Malvern, PA 19355

    4beds
    3,696sqft
    : Get pre-qualified
    Single Family Residence
    Built in 2017
    2,112 Square Feet Lot
    $859,100 Zestimate®
    $235/sqft
    $215/mo HOA

    What's special

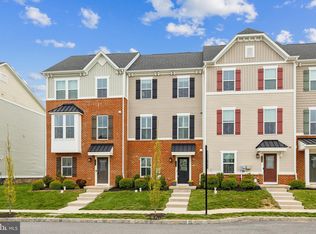
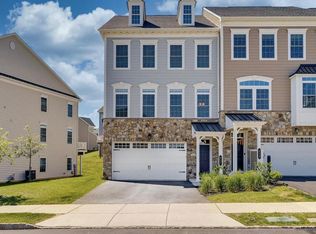

    Welcome to 408 Quarry Point Rd, a beautifully maintained and incredibly spacious home located in the highly desirable Atwater community within the award-winning Great Valley School District. Thoughtfully designed and meticulously cared for, this home offers a seamless blend of comfort, functionality, and elevated finishes throughout. From the moment you enter, you’ll notice the attention to detail—crown molding throughout, abundant natural light, and a layout that truly lives well day to day while also accommodating entertaining with ease. The main level flows effortlessly, creating the perfect setting for both quiet nights in and hosting friends and family. What truly sets this home apart is the outdoor space. The expansive rear deck—grandfathered in as one of the largest in the entire community—offers a rare and highly sought-after extension of living space. Paired with one of the few true walkout basements in the neighborhood, this creates a unique indoor-outdoor lifestyle that is hard to replicate. Privacy has been thoughtfully enhanced, as the owners—one of only a select group of homeowners—received approval to install a fence and plant substantially taller trees behind the property. The result is a secluded, backyard oasis that feels worlds away while still being in the heart of a vibrant community. The Atwater community itself offers walking trails, a stunning 70-acre lake, nearby parks, and easy access to shopping and dining, making it one of the Main Line’s most desirable places to call home. This is a rare opportunity to own a home that not only checks every box, but also offers features and upgrades that are truly one of a kind within the community.
    29 days
    |
    2,666
    |
    86
    |

    Likely to sell faster than

    Zillow last checked:

    Listing updated:

    Listed by:

    Leo Day 610-745-5092,

    Compass RE 6108223356

    Source: Bright MLS,MLS#: PACT2124242MLS Logo

      Facts & features

      Interior

      Bedrooms & bathrooms
      • Bedrooms: 4
      • Bathrooms: 4
      • Full bathrooms: 2
      • 1/2 bathrooms: 2
      • Main level bathrooms: 4
      • Main level bedrooms: 4
      Basement
      • Area: 800
      Heating
      • Forced Air, Natural Gas
      Cooling
      • Central Air, Natural Gas
      Appliances
      • Included: Gas Water Heater
      Features
      • Basement: Finished
      • Has fireplace: No
      Interior area
      • Total structure area: 3,696
      • Total interior livable area: 3,696 sqft
      • Finished area above ground: 2,896
      • Finished area below ground: 800

      Property

      Parking
      • Total spaces: 4
      • Parking features: Garage Faces Front, Attached, Driveway
      • Attached garage spaces: 4
      • Has uncovered spaces: Yes
      Accessibility
      • Accessibility features: None
      Features
      • Levels: Two
      • Stories: 2
      • Pool features: None
      Lot
      • Size: 2,112 Square Feet
      Details
      • Additional structures: Above Grade, Below Grade
      • Parcel number: 4202 0415
      • Zoning: RESIDENTIAL
      • Special conditions: Standard

      Construction

      Type & style
      • Home type: SingleFamily
      • Property subtype: Single Family Residence
      • Attached to another structure: Yes
      Materials
      • Vinyl Siding
      • Foundation: Concrete Perimeter
      Condition
      • New construction: No
      • Year built: 2017

      Utilities & green energy

      • Sewer: Public Sewer
      • Water: Public

      Community & HOA

      Community
      • Subdivision: Atwater
      HOA
      • Has HOA: Yes
      • Amenities included: Dog Park, Jogging Path, Tot Lots/Playground
      • Services included: Common Area Maintenance, Insurance, Maintenance Grounds, Management, Snow Removal, Trash
      • HOA fee: $215 monthly
      • HOA name: ATWATER
      Location
      • Region: Malvern
      • Municipality: EAST WHITELAND TWP

      Financial & listing details

      • Price per square foot: $235/sqft
      • Tax assessed value: $303,180
      • Annual tax amount: $9,483
      • Date on market: 5/1/2026
      • Listing agreement: Exclusive Agency
      • Inclusions: Refrigerator, Washer, Dryer In As-is Condition
      • Ownership: Fee Simple
      Get pre-qualifiedBe ready to make an offer.
      Connect with an agentGet info on this home, tour, and more.
      Calculate monthly paymentSee if you can afford this home.

        Estimated market value

        $859,100

        $816,000 - $902,000

        $4,509/mo

        Price history

        DateEventPrice
        5/27/2026Contingent$869,900$235/sqft
        Source: Bright MLS #PACT2124242 Report a problem
        5/2/2026Listed for sale$869,900+44.4%$235/sqft
        Source: Bright MLS #PACT2124242 Report a problem
        5/5/2017Sold$602,470$163/sqft
        Source: Public Record Report a problem

        Public tax history

        YearProperty taxesTax assessment
        2025$9,225 +3.6%$303,180
        2024$8,903 +2.5%$303,180
        2023$8,688 +2.7%$303,180
        2022$8,464 +2%$303,180
        2021$8,294 +298.3%$303,180
        2020$2,083 -74.2%$303,180 -4.5%
        2019$8,070 -2.8%$317,330 -2.1%
        2018$8,302 $324,130

        Find assessor info on the county website

        Monthly payment

        Est. payment

          Payment breakdown

          Explore the cost of this home by adjusting the details. Changes won't be saved.
          All calculations are estimates and provided by Zillow, Inc. for informational purposes only. Actual amounts may vary.
          HOA fees may include property taxes on listings classified as Co-Ops. Contact the listing agent and/or owner for fee details.
          Mortgage interest rates are dependent on a number of factors, including credit score, down payment, and repayment length. Interest rate data provided by Zillow Group Marketplace, Inc. as of 1/1/1970 from various mortgage lenders with which we have lead or other similar arrangements; the Estimated Payment is an average of those rates.
          See how much you could borrow to make a competitive offer.

          Climate risks

          Neighborhood: 19355

          Getting around

          5 / 100
          Car-Dependent
          16 / 100
          Somewhat Bikeable

          Nearby schools

          GreatSchools rating
          Schools provided by the listing agent
          • High: Great Valley
          • District: Great Valley

          Source: Bright MLS. This data may not be complete. We recommend contacting the local school district to confirm school assignments for this home.

          A local agent can set up tours, give advice and negotiate with sellers.

          A local lender can help you make sure your offer is ready when you are.

          Browse local experts

          Similar homes

          Skip to the end of the carouselSkip to the beginning of the carousel