This stunning four-bedroom, 3.5-bathroom luxury home, built by acclaimed Drees Custom Homes, is ideally located in the highly sought-after Ranch at Brushy Creek community. Just a short, less than 10-minute walk to the scenic Brushy Creek Trail System, this home offers the perfect blend of elegance, comfort, and outdoor living. Designed with a highly flexible floor plan, the main level features a gourmet kitchen that opens seamlessly to the spacious family room and breakfast area, creating an inviting space for everyday living and entertaining. A dedicated office with French doors provides ample room for a conference table or comfortable sitting area, making it ideal for working from home. The private primary suite is complemented by an adjoining flex room that can easily serve as a fitness room, nursery, second office, or additional retreat—the possibilities are endless. Upstairs, you'll find a generously sized game room with French doors, a convenient bar area, three spacious secondary bedrooms, two full bathrooms, and a spectacular media room designed for unforgettable movie nights and game-day gatherings. Step outside to your own private backyard oasis featuring a heated pool and spa, extensive decking, and a covered patio—an entertainer's dream and the perfect place to relax year-round. Located within the highly acclaimed Round Rock ISD, this remarkable home offers luxury, versatility, and an unbeatable location close to parks, trails, shopping, dining, and major employers.
Active
$1,195,000
408 Ridgetop Bnd, Cedar Park, TX 78613
4beds
4,191sqft
:
Get pre-qualified$8,355/mo
Single Family Residence
Built in 2007
9,909 Square Feet Lot
$-- Zestimate®
$285/sqft
$48/mo HOA
What's special
Heated pool and spaPrivate backyard oasisSpacious family roomCovered patioExtensive deckingSpectacular media roomConvenient bar area
- 18 days |
- 949 |
- 50 |
Likely to sell faster than
Zillow last checked:
Listing updated:
Listed by:
Carlos Ojeda (512) 457-8884,
Urbanspace (512) 457-8884,
Diego Ojeda (512) 966-0199,
Urbanspace
Source: Unlock MLS,MLS#: 7709324
Facts & features
Interior
Bedrooms & bathrooms
- Bedrooms: 4
- Bathrooms: 4
- Full bathrooms: 3
- 1/2 bathrooms: 1
- Main level bedrooms: 1
Heating
- Central, Natural Gas
Cooling
- Ceiling Fan(s), Central Air
Appliances
- Included: Dishwasher, Dryer, Gas Cooktop, Microwave, Double Oven, Refrigerator, Stainless Steel Appliance(s), Washer
Features
- Bar, Breakfast Bar, Built-in Features, Ceiling Fan(s), Granite Counters, Double Vanity, French Doors, Kitchen Island, Multiple Dining Areas, Multiple Living Areas, Open Floorplan, Pantry, Primary Bedroom on Main, Recessed Lighting, Wet Bar
- Flooring: Carpet, Tile
- Windows: Bay Window(s), Blinds
- Number of fireplaces: 1
- Fireplace features: Family Room
Interior area
- Total interior livable area: 4,191 sqft
Property
Parking
- Total spaces: 3
- Parking features: Attached, Driveway, Garage Faces Side
- Attached garage spaces: 3
Accessibility
- Accessibility features: None
Features
- Levels: Two
- Stories: 2
- Patio & porch: Covered, Patio, Porch
- Exterior features: None
- Has private pool: Yes
- Pool features: Heated, In Ground
- Spa features: Heated, In Ground
- Fencing: Wood
- Has view: Yes
- View description: None
- Waterfront features: None
Lot
- Size: 9,909 Square Feet
- Features: Sprinkler - Automatic
Details
- Additional structures: None
- Parcel number: 165082000J0005
- Special conditions: Standard
Construction
Type & style
- Home type: SingleFamily
- Property subtype: Single Family Residence
Materials
- Foundation: Slab
- Roof: Composition, Shingle
Condition
- Resale
- New construction: No
- Year built: 2007
Details
- Builder name: Drees
Utilities & green energy
- Sewer: Public Sewer
- Water: Public
- Utilities for property: Natural Gas Available
Community & HOA
Community
- Features: Park, Picnic Area, Playground, Pool
- Subdivision: Ranch At Brushy Creek Sec 2B Amd
HOA
- Has HOA: Yes
- Services included: Common Area Maintenance
- HOA fee: $48 monthly
- HOA name: RBC HOA
Location
- Region: Cedar Park
Financial & listing details
- Price per square foot: $285/sqft
- Tax assessed value: $1,062,091
- Annual tax amount: $17,612
- Date on market: 7/9/2026
- Listing terms: Cash,Conventional
Estimated market value
Not available
Estimated sales range
Not available
Not available
Price history
| Date | Event | Price |
|---|---|---|
| 7/9/2026 | Listed for sale | $1,195,000+147.7%$285/sqft |
Source:  Unlock MLS #7709324 Report a problem Unlock MLS #7709324 Report a problem | ||
| 8/31/2011 | Sold | -- |
Source: Agent Provided Report a problem | ||
| 8/20/2011 | Pending sale | $482,500$115/sqft |
Source: Keller Williams Cedar Park Leander Market Center LP #5344123 Report a problem | ||
| 8/18/2011 | Listed for sale | $482,500$115/sqft |
Source: Keller Williams Cedar Park Leander Market Center LP #5344123 Report a problem | ||
| 8/11/2011 | Pending sale | $482,500$115/sqft |
Source: Keller Williams Cedar Park Leander Market Center LP #5344123 Report a problem | ||
| 7/16/2011 | Price change | $482,500-2.5%$115/sqft |
Source: Keller Williams Cedar Park Leander Market Center LP #5344123 Report a problem | ||
| 7/8/2011 | Listed for sale | $495,000$118/sqft |
Source: Keller Williams Cedar Park Leander Market Center LP #5344123 Report a problem | ||
Public tax history
| Year | Property taxes | Tax assessment |
|---|---|---|
| 2025 | $16,684 +9.1% | $1,016,775 +10% |
| 2024 | $15,298 +10.3% | $924,341 +10% |
| 2023 | $13,874 -2.7% | $840,310 +10% |
| 2022 | $14,260 -1.1% | $763,918 +10% |
| 2021 | $14,419 +3.9% | $694,471 +10% |
| 2020 | $13,879 +1.7% | $631,337 +2.2% |
| 2019 | $13,652 +3.7% | $617,881 +1.5% |
| 2018 | $13,161 | $608,688 +6% |
| 2017 | $13,161 +15.2% | $574,383 +17.2% |
| 2016 | $11,425 +1.5% | $490,000 +2.4% |
| 2015 | $11,252 | $478,318 +1.2% |
| 2014 | $11,252 | $472,877 +10% |
| 2013 | -- | $429,888 +4.4% |
| 2012 | -- | $411,838 +9.9% |
| 2011 | -- | $374,603 -1.9% |
| 2010 | -- | $381,703 -10.4% |
| 2009 | -- | $426,000 |
Find assessor info on the county website
Monthly payment
Est. payment
Payment breakdown
Explore the cost of this home by adjusting the details. Changes won't be saved.Climate risks
Neighborhood: 78613
Nearby schools
GreatSchools rating
- 10/10Patsy Sommer Elementary SchoolGrades: PK-5Distance: 1.1 mi
- 10/10Cedar Valley Middle SchoolGrades: 6-8Distance: 2.4 mi
- 8/10Round Rock High SchoolGrades: 9-12Distance: 4.1 mi
Schools provided by the listing agent
- Elementary: Patsy Sommer
- Middle: Cedar Valley
- High: Round Rock
- District: Round Rock ISD
Source: Unlock MLS. This data may not be complete. We recommend contacting the local school district to confirm school assignments for this home.
- $1,048,100-- bd3 ba4.3k sqft410 Ridgetop Bnd, Cedar Park, TX 78613Off Market
- $866,7004 bd4 ba3.7k sqft406 Ridgetop Bnd, Cedar Park, TX 78613Off Market
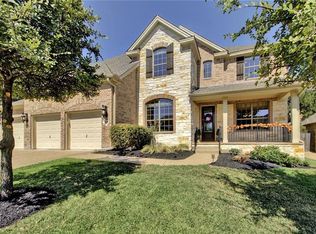
- $819,100-- bd2 ba3.4k sqft412 Ridgetop Bnd, Cedar Park, TX 78613Off Market
- $950,1005 bd3 ba4.2k sqft404 Ridgetop Bnd, Cedar Park, TX 78613Off Market
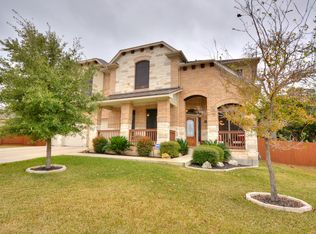
- $913,1005 bd4 ba3.6k sqft903 S Frontier Ln, Cedar Park, TX 78613Off Market
- $1,067,7004 bd4 ba3.9k sqft905 S Frontier Ln, Cedar Park, TX 78613Off Market
- $932,400-- bd2 ba4k sqft907 S Frontier Ln, Cedar Park, TX 78613Off Market
- $1,081,1005 bd4 ba3.4k sqft413 Ridgetop Bnd, Cedar Park, TX 78613Off Market
A local agent can set up tours, give advice and negotiate with sellers.
A local lender can help you make sure your offer is ready when you are.
Similar homes
- $1,195,0005 bd4 ba3.8k sqft401 Bluff View Rd, Cedar Park, TX 78613Active
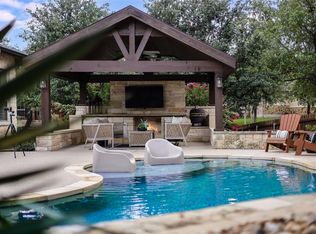
 MLS ID #4065194, Carlos Ojeda, Urbanspace. Unlock MLS
 - $1,100,0005 bd4 ba4.2k sqft3900 Avery Woods Ln, Cedar Park, TX 78613Active
 MLS ID #6516512, Carlos Ojeda, Urbanspace. Unlock MLS
 - $719,9004 bd4 ba3k sqft4205 Buckskin Rd, Cedar Park, TX 78613Active
 MLS ID #5106092, Urvi Naik, Compass RE Texas, LLC. Unlock MLS
 - $950,0004 bd4 ba3.4k sqft409 Summer Vista Cv, Cedar Park, TX 78613Active
 MLS ID #2844668, Travis Helmig, Spyglass Realty. Unlock MLS
 - $1,095,0005 bd4 ba4.3k sqft10200 Sunningdale Cv, Austin, TX 78717ActiveMLS ID #9848217, Andrea Brown, Keller Williams Realty. Unlock MLS
- $1,095,0004 bd4 ba4.5k sqft2709 Brindisi Way, Cedar Park, TX 78613ActiveMLS ID #9955831, Carlos Ojeda, Urbanspace. Unlock MLS
- $985,0005 bd4 ba4.4k sqft10521 Roy Butler Dr, Austin, TX 78717ActiveMLS ID #1587358, Eliana Ferreira, Equity Texas Realty, LLC. Unlock MLS
- $749,9003 bd3 ba2.9k sqft1807 Liberty Oaks Blvd, Cedar Park, TX 78613ActiveMLS ID #3008270, Kapila Zielinski, Coldwell Banker Realty. Unlock MLS
- $1,150,0004 bd5 ba3.8k sqft8504 Sweetness Ln, Austin, TX 78750ActiveMLS ID #9850300, Prita Gujare, Coldwell Banker Realty. Unlock MLS
- $689,5004 bd3 ba2.8k sqft504 S Gadwall Ln, Cedar Park, TX 78613ActiveMLS ID #4269173, Gina Duran, All City Real Estate Ltd. Co. Unlock MLS
- $775,0004 bd3 ba3.2k sqft1207 Quiet Creek Dr, Cedar Park, TX 78613ActiveMLS ID #9480112, Lisa Larkin, All City Real Estate Ltd. Co. Unlock MLS
- $945,0005 bd4 ba3.9k sqft10400 Roy Butler Dr, Austin, TX 78717ActiveMLS ID #1163833, Ashna Modh, All City Real Estate Ltd. Co. Unlock MLS
- $939,9904 bd4 ba4.3k sqft2237 Hamlet Cir, Round Rock, TX 78664ActiveMLS ID #6896474, Julie Burton, Willow Real Estate, LLC. Unlock MLS
- $1,184,0004 bd3 ba3.1k sqft8301 Willheather Gln, Austin, TX 78750ActiveMLS ID #5831149, Monika Suhnholz, Coldwell Banker Realty. Unlock MLS
- $699,0004 bd4 ba3.5k sqft2304 Brittway Ln, Cedar Park, TX 78613ActiveMLS ID #5009912, Adelina Rotar, Keller Williams Realty. Unlock MLS
- $899,0004 bd5 ba3.5k sqft2304 Vaquero Cv, Cedar Park, TX 78641ActiveMLS ID #8123483, Molly Avila, JBGoodwin REALTORS WL. Unlock MLS
- $1,139,0004 bd4 ba3.6k sqft18007 Crystal Cv, Jonestown, TX 78645ActiveMLS ID #3854934, James Schneider, All City Real Estate Ltd. Co. Unlock MLS
- $1,150,0005 bd5 ba4.4k sqft1200 Lions Lair, Leander, TX 78641ActiveMLS ID #3280400, Lisa Vaughn, Lisa Vaughn. Unlock MLS
- $1,010,0004 bd3 ba3.2k sqft100 Marbella Way, Georgetown, TX 78633ActiveMLS ID #6804175, Allison Grissom, White Label Realty. Unlock MLS
- $1,200,0003 bd4 ba3.5k sqft6302 River Place Blvd, Austin, TX 78730ActiveMLS ID #2583203, Joe Keenan, Compass RE Texas, LLC. Unlock MLS
