Welcome home to Midway! Perfectly positioned to capture mountain views in all directions, this stunning custom home blends high-end updates with everyday livability.
The main level is an entertainer's dream, featuring a wide-open floor plan that flows seamlessly into a recently updated, chef-ready kitchen complete with new countertops and backsplash, a built in fridge and top tier appliances. Step outside to find a beautifully landscaped, meticulously maintained yard that serves as your private mountain oasis.
When it's time to unwind, the grand master suite is a true sanctuary. Boasting soaring ceilings, a massive spa-like bathroom, and generous his-and-hers closets, it's the perfect place to recharge.
The lower level is purpose-built for family life and wellness. Let the kids take over the dedicated downstairs hangout area while you hit your private home gym--complete with a sauna to thaw out after a long day on the slopes. Top it all off with a massive, oversized 3-car garage with plenty of room for your vehicles, bikes, and outdoor gear.
Beyond the property lines, the location is unbeatable. You are just minutes from the artisan bakeries and restaurants of charming downtown Midway, and only a quick, scenic drive to world-class skiing at the new Deer Valley East Village. This isn't just a home; it's the mountain lifestyle at its absolute best.
For sale
Price cut: $100K (9/24)
$1,850,000
408 S Fox Den Rd, Midway, UT 84049
6beds
5,138sqft
Single Family Residence
Built in 2008
0.34 Acres Lot
$1,785,100 Zestimate®
$360/sqft
$27/mo HOA
What's special
- 95 days
- 695
- 30
Zillow last checked:
Listing updated:
Listed by:
Gene Morrello 435-776-6145,
Engel & Volkers Park City
Source: PCBR,MLS#: 12603160
Facts & features
Interior
Bedrooms & bathrooms
- Bedrooms: 6
- Bathrooms: 5
- Full bathrooms: 3
- 1/2 bathrooms: 2
Heating
- Fireplace(s), Forced Air, Natural Gas, Radiant Floor
Cooling
- Air Conditioning, Central Air
Appliances
- Included: Dishwasher, Disposal, Double Oven, Gas Range, Microwave, Oven, Refrigerator, Washer, Gas Water Heater, Water Softener Owned
- Laundry: Washer Hookup, Electric Dryer Hookup
Features
- Storage, Ceiling Fan(s), High Ceilings, Double Vanity, Kitchen Island, Main Level Master Bedroom, Open Floorplan, Pantry, Sauna, Vaulted Ceiling(s), Walk-In Closet(s), Central Vacuum
- Flooring: Carpet, Tile, Wood
- Basement: Walk-Out Access
- Number of fireplaces: 1
- Fireplace features: Gas, Insert
Interior area
- Total structure area: 5,138
- Total interior livable area: 5,138 sqft
Video & virtual tour
Property
Parking
- Total spaces: 3
- Parking features: RV Garage, Hose Bibs, Oversized, Garage Door Opener
- Garage spaces: 3
Features
- Exterior features: Balcony, Drip Irrigation, Gas BBQ Stubbed
- Has spa: Yes
- Spa features: Bath
- Fencing: Partial
- Has view: Yes
- View description: Mountain(s), Valley
Lot
- Size: 0.34 Acres
- Features: Many Trees, Level, Secluded
Details
- Additional structures: Shed(s)
- Parcel number: 0000205283
- Other equipment: Appliances, Thermostat - Programmable
Construction
Type & style
- Home type: SingleFamily
- Architectural style: Mountain Contemporary
- Property subtype: Single Family Residence
Materials
- Stone, Stucco, Wood Siding
- Foundation: Concrete Perimeter
- Roof: Asphalt,Shingle
Condition
- Updated/Remodeled
- New construction: No
- Year built: 2008
Utilities & green energy
- Sewer: Public Sewer
- Water: Public
- Utilities for property: Cable Available, Electricity Connected, High Speed Internet Available, Natural Gas Connected
Community & HOA
Community
- Security: Security System - Installed, Smoke Alarm
- Subdivision: Fox Pointe
HOA
- Has HOA: Yes
- Services included: Management Fees, Reserve Fund
- HOA fee: $320 annually
- HOA phone: 801-615-0556
Location
- Region: Midway
Financial & listing details
- Price per square foot: $360/sqft
- Annual tax amount: $5,953
- Date on market: 7/9/2026
- Listing terms: Cash,Conventional
- Electric utility on property: Yes
- Road surface type: Paved
Estimated market value
$1,785,100
$1.70M - $1.87M
$6,290/mo
Price history
Price history is unavailable.
Public tax history
Tax history is unavailable.
Monthly payment
Est. payment
Payment breakdown
Explore the cost of this home by adjusting the details. Changes won't be saved.Climate risks
Neighborhood: 84049
Similar homes

- $1,995,0006 bd5 ba5.7k sqft1274 N Windmill Ln, Midway, UT 84049For Sale

 MLS ID #12603618, Gregory Harrigan, KW Park City Keller Williams Real Estate. PCBR
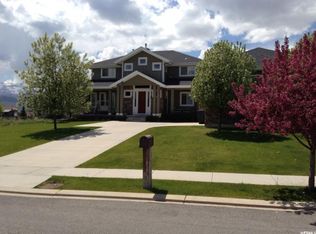
 - $1,945,0005 bd4 ba5.1k sqft900 S Price Farm Ct, Midway, UT 84049For Sale
 MLS ID #12603985, Bessie Ostertag, Summit Sotheby's (Heber). PCBR
 - $2,099,0005 bd4 ba5.4k sqft641 W 500 S, Midway, UT 84049For Sale
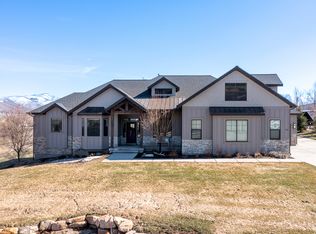
 MLS ID #2169662, Clint Kelson, Equity Real Estate (Prosper Group). UtahRealEstate.com
 - $1,295,0005 bd4 ba3.6k sqft17 W 300 S, Midway, UT 84049For Sale
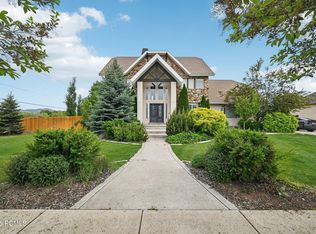 MLS ID #12603348, Greg P Miner, KW Park City Keller Williams Real Estate. PCBR
 - $1,600,0007 bd6 ba6.1k sqft1908 N Callaway Dr, Heber, UT 84032For SaleMLS ID #12604331, Creighton Lowe, Summit Sotheby's (Heber). PCBR
- $2,550,0005 bd5 ba5.1k sqft520 N Pine Canyon Rd, Midway, UT 84049For SaleMLS ID #2105989, Damon Fetters, Windermere Real Estate. UtahRealEstate.com
- $1,650,0004 bd3 ba3.4k sqft1536 S 3000th, Heber City, UT 84032For SaleMLS ID #12604456, Destiny Besner, Whiskey River Real Estate Serv. PCBR
- $2,500,0005 bd7 ba6k sqft573 W Cascade Meadows Loop, Midway, UT 84049For SaleMLS ID #12604075, Gretchen Hudgens, Summit Sotheby's International Realty (625 Main). PCBR
- $1,599,9997 bd6 ba5.7k sqft707 N 1490 E, Heber, UT 84032For SaleMLS ID #12603954, Ren Andersen, Unity Group RE - Wasatch Back. PCBR
- $1,850,0006 bd7 ba7.3k sqft878 Hayden Ct, Alpine, UT 84004For SaleMLS ID #2189642, Jennifer Call, ERA Brokers Consolidated (Utah County). UtahRealEstate.com
- $2,056,0007 bd5 ba5.8k sqft1375 S Red Filly Rd, Heber, UT 84032For SaleMLS ID #12602779, Ginny Tuite, BHHS Utah Properties - SV. PCBR
- $1,644,9505 bd5 ba5k sqft4071 Crazy Acres Rd, Heber City, UT 84032For SaleMLS ID #2159489, Chantelle Rees, Equity Real Estate (Results). UtahRealEstate.com
- $1,899,0006 bd5 ba6.4k sqft615 W 600 N, Alpine, UT 84004For SaleMLS ID #2188924, Alicia Madsen, Century 21 Everest. UtahRealEstate.com
- $1,750,0007 bd5 ba5.9k sqft88 W Wild Willow Dr, Kamas, UT 84036For SaleMLS ID #12604157, Cynthia A Howard, BHHS Utah Properties - SV. PCBR
- $1,750,0007 bd5 ba5.9k sqft88 W Wild Willow Dr #A26, Kamas, UT 84036For SaleMLS ID #2184489, Cynthia A. Howard, Berkshire Hathaway HomeServices Utah Properties (Saddleview). UtahRealEstate.com
- $1,599,9004 bd3 ba5.2k sqft1761 S Wall St, Heber City, UT 84032For SaleMLS ID #2156848, Stephanie Harrison, R and R Realty LLC. UtahRealEstate.com
- $1,098,0004 bd4 ba3.5k sqft1139 N Springer View Dr, Midway, UT 84049For SaleMLS ID #12604171, Justin Fleming, BHHS Utah Properties - SV. PCBR
- $1,295,0005 bd4 ba4.5k sqft954 Cobblestone Dr, Heber City, UT 84032For SaleMLS ID #2182369, Matt Broadbent, Broadbent Realty. UtahRealEstate.com
- $1,795,0004 bd4 ba5.3k sqft9313 E Deer Creek Dr #965, Heber City, UT 84032For SaleMLS ID #2179462, Trent Petersen, Homes International. UtahRealEstate.com
- $989,0007 bd4 ba4.1k sqft1131 E 2880 S, Heber, UT 84032For SaleMLS ID #12604516, Kyrsten St John, Real Broker Cottonwood Heights. PCBR
