Charm and updates come together in this inviting 3 bedroom Hartford Cape Cod! Hardwood floors warm the living room, while the updated kitchen features appliances just one year old. Two main floor bedrooms and an updated full bath with shower over tub offer convenience. Upstairs, the spacious primary bedroom provides room to unwind and dual closets for storage. Enjoy summer cookouts or a quiet evening on the back deck overlooking the back yard. The detached 1.5 car garage features a newer floor and a bump out for extra space. Vinyl siding and an approximately 10 year old roof help keep maintenance manageable. Extra bathroom in the basement. Home warranty included! Photos have been digitally altered.
Active
$269,000
408 S Rural STREET, Hartford, WI 53027
3beds
1,088sqft
Single Family Residence
Built in 1947
5,662 Square Feet Lot
$271,700 Zestimate®
$247/sqft
$-- HOA
What's special
Two main floor bedroomsVinyl sidingUpdated kitchenDual closets for storageSpacious primary bedroom
- 11 hours
- 156
- 13
Zillow last checked:
Listing updated:
Listed by:
Daniel Weber PropertyInfo@shorewest.com,
Shorewest Realtors, Inc.
Source: WIREX MLS,MLS#: 1984130 Originating MLS: Metro MLS
Originating MLS: Metro MLSFacts & features
Interior
Bedrooms & bathrooms
- Bedrooms: 3
- Bathrooms: 1
- Full bathrooms: 1
- Main level bedrooms: 1
Primary bedroom
- Level: Upper
- Area: 240
- Dimensions: 16 x 15
Bedroom 2
- Level: Main
- Area: 90
- Dimensions: 10 x 9
Bathroom
- Features: Shower Over Tub
Kitchen
- Level: Main
- Area: 88
- Dimensions: 11 x 8
Living room
- Level: Main
- Area: 192
- Dimensions: 16 x 12
Heating
- Natural Gas, Forced Air
Cooling
- Central Air
Appliances
- Included: Dishwasher, Dryer, Microwave, Oven, Range, Refrigerator, Washer, Water Softener
Features
- High Speed Internet
- Flooring: Wood
- Basement: Block,Full
Interior area
- Total structure area: 1,088
- Total interior livable area: 1,088 sqft
Video & virtual tour
Property
Parking
- Total spaces: 1.5
- Parking features: Garage Door Opener, Detached, 1 Car
- Garage spaces: 1.5
Features
- Levels: Two
- Stories: 2
- Patio & porch: Deck
Lot
- Size: 5,662 Square Feet
Details
- Parcel number: 36 2004010006
- Zoning: RES
Construction
Type & style
- Home type: SingleFamily
- Architectural style: Cape Cod
- Property subtype: Single Family Residence
Materials
- Vinyl Siding
Condition
- 21+ Years
- New construction: No
- Year built: 1947
Utilities & green energy
- Sewer: Public Sewer
- Water: Public
- Utilities for property: Cable Available
Community & HOA
Location
- Region: Hartford
- Municipality: Hartford
Financial & listing details
- Price per square foot: $247/sqft
- Tax assessed value: $166,200
- Annual tax amount: $2,165
- Date on market: 10/9/2026
- Inclusions: Stove, Refrigerator, Dishwasher, Microwave, Washer/Dryer, Water Softener
Estimated market value
$271,700
$258,000 - $285,000
$1,717/mo
Price history
| Date | Event | Price |
|---|---|---|
| 10/9/2026 | Listed for sale | $269,000+169%$247/sqft |
Source:  WIREX MLS #1984130 Report a problem WIREX MLS #1984130 Report a problem | ||
| 7/18/2022 | Sold | $100,000$92/sqft |
Source: Public Record Report a problem | ||
Public tax history
| Year | Property taxes | Tax assessment |
|---|---|---|
| 2025 | $2,110 +22.5% | $166,200 |
| 2024 | $1,722 +0.1% | $166,200 |
| 2023 | $1,719 -5.3% | $166,200 |
| 2022 | $1,816 +28.4% | $166,200 +63.1% |
| 2021 | $1,414 -6.4% | $101,900 |
| 2020 | $1,511 +2% | $101,900 |
| 2019 | $1,482 -1.5% | $101,900 |
| 2018 | $1,505 -3.3% | $101,900 +3.7% |
| 2017 | $1,557 -1.7% | $98,300 |
| 2016 | $1,583 +0.2% | $98,300 +1.9% |
| 2015 | $1,581 -8.8% | $96,500 |
| 2014 | $1,734 -29.2% | $96,500 -33.5% |
| 2013 | $2,449 -2.1% | $145,100 |
| 2012 | $2,501 -4.4% | $145,100 |
| 2011 | $2,615 -1.5% | $145,100 |
| 2010 | $2,655 +1% | $145,100 |
| 2009 | $2,629 +4% | $145,100 |
| 2008 | $2,527 +0.1% | $145,100 |
| 2007 | $2,525 +2.8% | $145,100 +21% |
| 2006 | $2,455 +0.9% | $119,900 |
| 2005 | $2,433 +0.6% | $119,900 |
| 2004 | $2,419 -0.3% | $119,900 +13.3% |
| 2003 | $2,426 +2.2% | $105,800 |
| 2002 | $2,374 +6.9% | $105,800 +12.7% |
| 2001 | $2,220 +1.1% | $93,900 |
| 2000 | $2,195 +1.1% | $93,900 +4.2% |
| 1999 | $2,171 | $90,100 |
Find assessor info on the county website
Monthly payment
Est. payment
Payment breakdown
Explore the cost of this home by adjusting the details. Changes won't be saved.Climate risks
Neighborhood: 53027
Nearby schools
Schools provided by the listing agent
- Middle: Central
- High: Hartford
- District: Hartford J1
Source: WIREX MLS. This data may not be complete. We recommend contacting the local school district to confirm school assignments for this home.
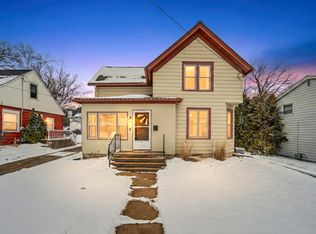
Similar homes
- $224,9002 bd2 ba670 sqft517 Cedar STREET, Hartford, WI 53027Active
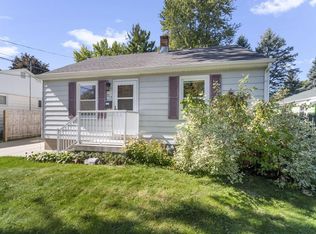 MLS ID #1982978, Timothy Ludowissi. WIREX MLS
 - $249,9002 bd1 ba1.1k sqft29 E State STREET, Hartford, WI 53027Active
 MLS ID #1982038, Payton Sienko. WIREX MLS
 - $264,9002 bd2 ba1.4k sqftFox Haven Condominiums, Hartford, WI 53027Active
 MLS ID #1981746, Carrie Kutz. WIREX MLS
 - $244,9002 bd2 ba1.5k sqftEdgewater East, Hartford, WI 53027Active
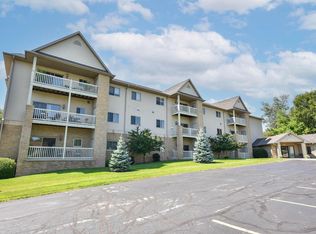 MLS ID #1983083, Daniel Weber. WIREX MLS
