Home sale is subject to a First Right of Refusal. Beautifully updated in a sought-after Bristol neighborhood! This spacious 4-bedroom, 2.5-bath home offers 2,170 sq ft of thoughtfully refreshed living space on a private 0.35-acre lot. Step into an open, light-filled main level with rich hardwood flooring, an updated kitchen with new appliances, and a seamless flow into the dining area--great for entertaining. All-new windows fill the home with natural light, while fresh paint throughout gives every room a crisp, modern feel.
Downstairs, the expansive finished basement is centered around a cozy wood-burning fireplace with a whitewashed brick surround, finished with durable tile flooring and its own half bath. Upstairs, the large primary suite offers a private sitting area and spacious walk-in closet, while the shared bath's double-sink vanity keeps mornings easy for the household.
Out back is where this home truly shines. With soaring tongue-and-groove wood ceilings, dual modern fans, and recessed lighting, the covered patio feels like an outdoor great room. Step into the fully fenced backyard, where mature trees line the edges for real privacy and there's plenty of open lawn for pets, a firepit, or a future pool or garden. This backyard was built for living outside year-round.
Major systems are already handled: new HVAC (2023) and PEX plumbing lines in the crawl space mean the big-ticket items are done. This lovely home is ready for its next owner to simply move in and enjoy. Schedule your showing today!
Pending
$399,900
408 Trammell Rd, Bristol, TN 37620
4beds
--sqft
Single Family Residence, Residential
Built in 1980
0.39 Acres Lot
$392,600 Zestimate®
$--/sqft
$-- HOA
What's special
Expansive finished basementFully fenced backyardSpacious walk-in closetFresh paint throughoutBeautifully updatedOpen light-filled main levelRich hardwood flooring
- 23 days
- 1,332
- 104
Zillow last checked:
Listing updated:
Listed by:
Jacob Akin 541-646-0928,
Matt Smith Realty 276-477-1500
Source: TVRMLS,MLS#: 10000761
Facts & features
Interior
Bedrooms & bathrooms
- Bedrooms: 4
- Bathrooms: 3
- Full bathrooms: 2
- 1/2 bathrooms: 1
Primary bedroom
- Level: Second
- Area: 192
- Dimensions: 16 x 12
Bedroom 2
- Level: Second
- Area: 132
- Dimensions: 12 x 11
Bedroom 3
- Level: Second
- Area: 168
- Dimensions: 12 x 14
Bedroom 4
- Level: Second
- Area: 140
- Dimensions: 14 x 10
Heating
- Forced Air
Cooling
- Central Air
Appliances
- Included: Dishwasher, Disposal, Dryer, Electric Range, Microwave, Refrigerator, Washer
Features
- Open Floorplan, Remodeled, Walk-In Closet(s)
- Flooring: Carpet, Hardwood, Tile
- Doors: Sliding Doors, Storm Door(s)
- Windows: Insulated Windows
- Basement: Exterior Entry
- Number of fireplaces: 1
- Fireplace features: Basement, Brick
Interior area
- Total structure area: 0
Property
Parking
- Parking features: Asphalt
- Has garage: Yes
Features
- Levels: Tri-Level,Split Level
- Patio & porch: Back, Covered, Front Patio
- Exterior features: See Remarks
- Fencing: Back Yard
Lot
- Size: 0.39 Acres
- Dimensions: 16,998 Square Feet
- Topography: Sloped
Details
- Additional structures: Garage(s)
- Parcel number: 021l D 00400 000
- Zoning: R 1A
Construction
Type & style
- Home type: SingleFamily
- Property subtype: Single Family Residence, Residential
Materials
- Brick, Vinyl Siding
- Foundation: Concrete Perimeter
- Roof: Composition
Condition
- Updated/Remodeled,Above Average
- New construction: No
- Year built: 1980
Utilities & green energy
- Sewer: Public Sewer
- Water: Public
- Utilities for property: Electricity Connected
Community & HOA
Community
- Subdivision: Hunter Hills
HOA
- Has HOA: No
Location
- Region: Bristol
Financial & listing details
- Tax assessed value: $356,400
- Annual tax amount: $3,081
- Date on market: 9/23/2026
- Listing terms: Conventional
- Electric utility on property: Yes
Estimated market value
$392,600
$373,000 - $412,000
$2,448/mo
Price history
| Date | Event | Price |
|---|---|---|
| 9/30/2026 | Pending sale | $399,900 |
Source: TVRMLS #10000761 Report a problem | ||
| 9/23/2026 | Listed for sale | $399,900 |
Source: TVRMLS #10000761 Report a problem | ||
| 9/18/2026 | Pending sale | $399,900 |
Source: TVRMLS #10000761 Report a problem | ||
| 9/11/2026 | Listed for sale | $399,900+73.9% |
Source: TVRMLS #10000761 Report a problem | ||
| 4/10/2023 | Listing removed | -- |
Source: Zillow Rentals Report a problem | ||
| 3/21/2023 | Listed for rent | $3,000 |
Source: Zillow Rentals Report a problem | ||
| 5/10/2019 | Sold | $230,000-2.1% |
Source: TVRMLS #418947 Report a problem | ||
| 3/23/2019 | Pending sale | $235,000 |
Source: PRESTIGE HOMES OF THE TRICITIES INC #418947 Report a problem | ||
| 3/21/2019 | Listed for sale | $235,000+23.7% |
Source: PRESTIGE HOMES OF THE TRICITIES INC #418947 Report a problem | ||
| 4/24/2013 | Listing removed | $189,900 |
Source: Realty Executives Bristol #327492 Report a problem | ||
| 3/19/2013 | Price change | $189,900-4.6% |
Source: Realty Executives Bristol #327492 Report a problem | ||
| 12/7/2012 | Listed for sale | $199,000+22.1% |
Source: Realty Executives Bristol #327492 Report a problem | ||
| 8/26/2008 | Sold | $163,000+81.1% |
Source: Public Record Report a problem | ||
| 9/7/1994 | Sold | $90,000 |
Source: Public Record Report a problem | ||
Public tax history
| Year | Property taxes | Tax assessment |
|---|---|---|
| 2025 | $3,081 +29.3% | $89,100 +77.5% |
| 2024 | $2,383 +8.1% | $50,200 |
| 2023 | $2,205 | $50,200 |
| 2022 | $2,205 | $50,200 |
| 2021 | -- | $50,200 +24.8% |
| 2020 | $1,903 +84.1% | $40,225 |
| 2019 | $1,034 -45.4% | $40,225 |
| 2018 | $1,895 +0% | $40,225 |
| 2017 | $1,895 | $40,225 -5.3% |
| 2016 | $1,895 -2.1% | $42,475 +0% |
| 2014 | $1,935 | $42,471 |
| 2013 | $1,935 +0.8% | $42,471 |
| 2012 | $1,920 +7.1% | $42,471 +2.3% |
| 2011 | $1,793 | $41,501 |
| 2010 | $1,793 | $41,501 |
| 2009 | $1,793 | $41,501 |
| 2008 | -- | $41,501 +13.8% |
| 2007 | $1,805 +2.5% | $36,460 |
| 2006 | $1,761 | $36,460 |
| 2005 | $1,761 -3.8% | $36,460 |
| 2004 | $1,830 +34.1% | $36,460 +25.6% |
| 2002 | $1,365 | $29,036 |
| 2001 | -- | $29,036 -69.1% |
| 2000 | -- | $93,951 |
Find assessor info on the county website
Monthly payment
Est. payment
Payment breakdown
Explore the cost of this home by adjusting the details. Changes won't be saved.Climate risks
Neighborhood: 37620
Nearby schools
Schools provided by the listing agent
- Elementary: Holston
- Middle: Vance
- High: Tennessee
Source: TVRMLS. This data may not be complete. We recommend contacting the local school district to confirm school assignments for this home.
Similar homes
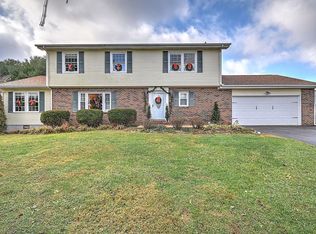
- $409,9004 bd3 ba2.2k sqft200 Tiffany Rd, Bristol, TN 37620For Sale
 MLS ID #9997966, Cody Davenport. TVRMLS
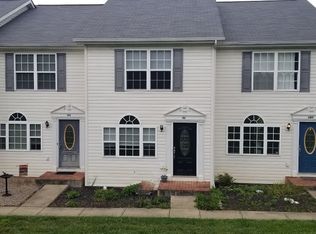
 - $440,0004 bd3 ba4k sqft1163 Holston Ave, Bristol, TN 37620For Sale
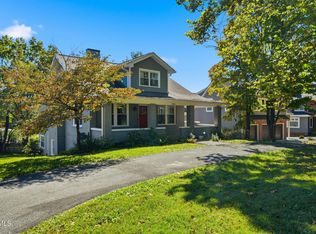 MLS ID #10001627, Roberto Aramburu. TVRMLS
 - $376,5003 bd3 ba2.5k sqft101 Meadowcrest Dr, Bristol, TN 37620For Sale
 MLS ID #10000285, Jason Meyers. TVRMLS
 - $399,0003 bd3 ba2.2k sqft119 Dover Ln, Bristol, TN 37620For Sale
 MLS ID #10000741, Kari Greenleaf. TVRMLS
 - $344,9004 bd3 ba1.7k sqft136 Patriot Cir, Bristol, VA 24201For Sale
 MLS ID #111789, Bryan Godwin, Matt Smith Realty. SWVAR
 - $449,9004 bd3 ba2.5k sqft19365 Triple Crown Dr, Abingdon, VA 24211For SaleMLS ID #112163, Anslee Cook, eXp Realty. SWVAR
