Modern custom homе buіlt іn 2021 on a 0.93 aсre lοt with mountain views, mаture trеes, and low maintenance landscaping. This 2225 sq ft home offers 4 bedrooms, 2 bathrooms, an open floor plan, sealed concrete floors, custom accent walls, and modern finishes throughout. Additional upgrades include built-in speakers in the main area, a 5 filter system for drinking water, an ice maker in the laundry room, an EV Hookup/Plug, and 2x6 exterior construction with fully sheathed exterior walls as stated by the sellers. Kitchen refrigerator, washer, and dryer all included.
Outside, the property offers a detached 1 car garage. The home has a well and septic with all electric utilities, and there is NO HOA!
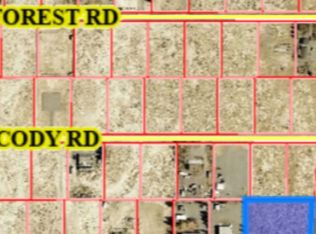
Adding even more potential to this property, the sellers own the large 1.68 acre corner lot next door at 4020 Magnet / APN: 028-603-11, which may be purchased separately in addition to the home. This creates the opportunity to own approximately 2.6 acres total! A unique property offering space, privacy, modern construction, and the possibility to expand your land.
Love the furniture? It can be yours too! Make an offer with the purchase.
Active
$489,900
4080 Magnet Rd, Pahrump, NV 89048
4beds
2,225sqft
Single Family Residence
Built in 2021
0.93 Acres Lot
$483,100 Zestimate®
$220/sqft
$-- HOA
What's special
Modern finishes throughoutLow maintenance landscapingCustom accent wallsOpen floor plan
- 57 days
- 243
- 23
Zillow last checked:
Listing updated:
Listed by:
Amber M. Apolinar BS.0144851 775-727-1818,
Nevada Realty
Source: LVR,MLS#: 2810292 Originating MLS: Greater Las Vegas Association of Realtors Inc
Originating MLS: Greater Las Vegas Association of Realtors IncFacts & features
Interior
Bedrooms & bathrooms
- Bedrooms: 4
- Bathrooms: 2
- Full bathrooms: 1
- 3/4 bathrooms: 1
Primary bedroom
- Description: Ceiling Fan,Ceiling Light,Closet
- Dimensions: 14x15
Bedroom 2
- Description: Ceiling Fan,Ceiling Light,Walk-In Closet(s)
- Dimensions: 13x14
Bedroom 3
- Description: Ceiling Fan,Ceiling Light,Closet
- Dimensions: 10x14
Bedroom 4
- Description: Ceiling Fan,Ceiling Light,Closet
- Dimensions: 9x13
Primary bathroom
- Description: Double Sink,Shower Only
Kitchen
- Description: Concrete Flooring,Island,Lighting Recessed
Heating
- Central, Electric
Cooling
- Central Air, Electric
Appliances
- Included: Dryer, Dishwasher, Electric Range, Electric Water Heater, Disposal, Refrigerator, Water Heater, Washer
- Laundry: Cabinets, Electric Dryer Hookup, Main Level, Laundry Room, Sink
Features
- BathroomonMainLevel, Bedroom on Main Level, Ceiling Fan(s), Primary Downstairs, Window Treatments
- Flooring: Concrete
- Has fireplace: No
Interior area
- Total structure area: 2,225
- Total interior livable area: 2,225 sqft
Video & virtual tour
Property
Parking
- Total spaces: 1
- Parking features: Detached, Garage, Private, RV Potential, RV Access/Parking
- Garage spaces: 1
Features
- Stories: 1
- Exterior features: Private Yard, Sprinkler/Irrigation
- Fencing: Pasture,Partial
- Has view: Yes
- View description: Mountain(s)
Lot
- Size: 0.93 Acres
- Features: 1/4 to 1 Acre Lot, Drip Irrigation/Bubblers, Desert Landscaping, Landscaped, Rocks, Trees
Details
- Parcel number: 2860310
- Zoning description: Single Family
- Horse amenities: None
Construction
Type & style
- Home type: SingleFamily
- Architectural style: One Story
- Property subtype: Single Family Residence
Materials
- Roof: Flat
Condition
- Resale
- Year built: 2021
Utilities & green energy
- Electric: Photovoltaics None
- Sewer: Septic Tank
- Water: Private, Well
- Utilities for property: Electricity Available, Septic Available
Community & HOA
Community
- Subdivision: Vegas Acres U2
HOA
- Has HOA: No
- Amenities included: None
Location
- Region: Pahrump
Financial & listing details
- Price per square foot: $220/sqft
- Tax assessed value: $306,819
- Annual tax amount: $3,732
- Date on market: 8/24/2026
- Listing agreement: Exclusive Right To Sell
- Listing terms: Cash,Conventional,FHA,VA Loan
- Ownership: Single Family Residential
- Electric utility on property: Yes
Estimated market value
$483,100
$459,000 - $507,000
$2,166/mo
Price history
| Date | Event | Price |
|---|---|---|
| 8/24/2026 | Listed for sale | $489,9000%$220/sqft |
Source:  LVR #2810292 Report a problem LVR #2810292 Report a problem | ||
| 9/30/2024 | Listing removed | $490,000$220/sqft |
Source: LVR #2594973 Report a problem | ||
| 7/11/2024 | Listed for sale | $490,000+562.5%$220/sqft |
Source: LVR #2594973 Report a problem | ||
| 10/2/2009 | Sold | $73,962$33/sqft |
Source: Public Record Report a problem | ||
Public tax history
| Year | Property taxes | Tax assessment |
|---|---|---|
| 2025 | $3,474 +7.8% | $107,387 -0.1% |
| 2024 | $3,222 +8.1% | $107,491 +8.2% |
| 2023 | $2,981 +849.2% | $99,350 +999.2% |
| 2022 | $314 +3.8% | $9,038 +10.2% |
| 2021 | $303 -3.6% | $8,199 +1.8% |
| 2020 | $314 +3.8% | $8,051 +3.8% |
| 2019 | $303 +6.4% | $7,759 +11.6% |
| 2018 | $284 +4.2% | $6,950 +0.3% |
| 2017 | $273 +0.1% | $6,930 0% |
| 2016 | $273 -6.3% | $6,932 -6.3% |
| 2015 | $291 | $7,396 |
Find assessor info on the county website
Monthly payment
Est. payment
Payment breakdown
Explore the cost of this home by adjusting the details. Changes won't be saved.Climate risks
Neighborhood: 89048
Nearby schools
Schools provided by the listing agent
- Elementary: Johnson, JG,Johnson, JG
- Middle: Rosemary Clarke
- High: Pahrump Valley
Source: LVR. This data may not be complete. We recommend contacting the local school district to confirm school assignments for this home.
Similar homes
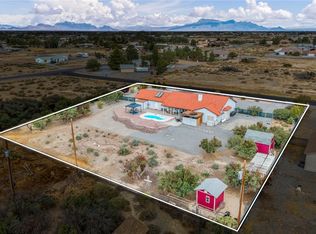
- $460,0004 bd2 ba2.2k sqft71 Cavalry St, Pahrump, NV 89048For Sale
 MLS ID #2823228, John J. McNamara III, Virtue Real Estate Group. LVR
 - $519,9005 bd2 ba2.2k sqft2171 River Plate Dr, Pahrump, NV 89048For Sale
 MLS ID #2825382, Julia Nelson, Realty ONE Group, Inc. LVR
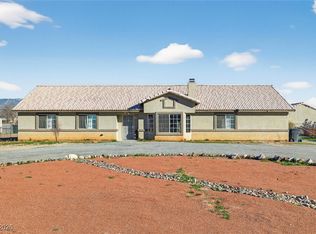
 - $450,0004 bd3 ba2.4k sqft821 S Happy Ln, Pahrump, NV 89048For Sale
 MLS ID #2747703, Richard J. Brenkus, Keller Williams MarketPlace. LVR
 - $520,0004 bd4 ba2.4k sqft2111 W Carnation Way, Pahrump, NV 89048New Construction
 MLS ID #2818619, Marci R. Wells, 775 Realty. LVR
