Discover the perfect blend of comfort and style in this charming manufactured home for sale in an all age park. This home has one of the least expensive space rents in the park!! Boasting three comfortably sized bedrooms and two bathrooms, this open-concept gem features a spacious kitchen with an island, a cobblestone fireplace, and a wet bar for entertaining. Enjoy the convenience of your own private laundry facilities, central heating and air. The home also offers a split floor plan with the primary bedroom and bath on the separate ends of the home from the other bedrooms. This home offers a formal dining space, a covered porch, sheds for storage and a generously sized yard, creating an ideal living space for you and your family. Welcome home to the perfect balance of modern amenities and cozy charm!Property is being sold as is at this price:) Walking distance to newly constructed shopping center with Starbucks, Chipotle, Target, gym, Burlington, Ross, ect, and very close to 60 fwy on-ramp.
Sold for $142,500
Listed by: COLDWELL BANKER KIVETT-TEETERS • Holly Hastings • 909-797-9121
Bought with: Fiv Realty Co.
$142,500
4080 Pedley Rd Space 56, Riverside, CA 92509
3beds
1,440sqft
Manufactured Home
Built in 1988
-- sqft lot
$154,700 Zestimate®
$99/sqft
$-- Estimated rent
Home value
$154,700
$136,000 - $176,000
Not available
Zestimate® history
Owner options
List your home for rent
Find your next renter with Zillow Rental Manager. Plus, with online applications, you can quickly screen prospective tenants – for free.
Refinance and save
$961/mo
Est. payment
Refinancing to a lower rate could help reduce your monthly payments and save thousands over the life of the loan.
$961/mo
Est. payment
Explore your selling options
Work with a Zillow partner agent
Leverage their expertise and Zillow's premium Showcase listings to get your home seen by more buyers.
Get startedList with your own agent
Get your home in front of millions of buyers by listing it on Zillow.
Learn how to do itSell it yourself
Take full control of how buyers see your home on Zillow by listing For Sale by Owner (FSBO).
List your homeWhat's special
Wet barGenerously sized yardSpacious kitchenSplit floor planCentral heatingCobblestone fireplaceCovered porch
Zillow last checked:
Listing updated:
Listed by:
Holly Hastings DRE #01410968 909-797-9121,
COLDWELL BANKER KIVETT-TEETERS,
Petrona Kramer DRE #01412993 909-289-0424,
COLDWELL BANKER KIVETT-TEETERS
Bought with:
Andrea Munoz, DRE #02116425
Fiv Realty Co.
Source: CRMLS,MLS#: EV24012467 Originating MLS: California Regional MLS
Originating MLS: California Regional MLSFacts & features
Interior
Bedrooms & bathrooms
- Bedrooms: 3
- Bathrooms: 2
- Full bathrooms: 2
Rooms
- Room types: Bedroom, Entry/Foyer, Family Room, Great Room, Kitchen, Laundry, Primary Bathroom, Primary Bedroom, Other
Primary bedroom
- Features: Main Level Primary
Bedroom
- Features: Bedroom on Main Level
Bathroom
- Features: Soaking Tub, Separate Shower, Tub Shower, Walk-In Shower
Kitchen
- Features: Kitchen Island, Kitchen/Family Room Combo, Laminate Counters
Other
- Features: Walk-In Closet(s)
Heating
- Central, Fireplace(s), Natural Gas
Cooling
- Central Air
Appliances
- Included: Dishwasher, Disposal, Gas Oven, Gas Range, Gas Water Heater, Vented Exhaust Fan, Washer
- Laundry: Gas Dryer Hookup, Inside, Laundry Room
Features
- Wet Bar, Built-in Features, Ceiling Fan(s), Cathedral Ceiling(s), Pantry, Storage, Bedroom on Main Level, Main Level Primary, Walk-In Closet(s)
- Flooring: Carpet, Laminate
- Windows: Blinds
Interior area
- Total interior livable area: 1,440 sqft
Property
Parking
- Total spaces: 2
- Parking features: Attached Carport, Assigned, Covered, Carport, On Site, RV Potential
- Carport spaces: 2
Features
- Levels: One
- Stories: 1
- Entry location: from porch and carport
- Patio & porch: Deck, Front Porch
- Exterior features: Awning(s)
- Pool features: Community, Fenced, Association
- Fencing: Wood
- Has view: Yes
- View description: Hills
- Park: Bravo Estates
Lot
- Features: Back Yard, Close to Clubhouse, Lawn, Sprinkler System, Yard
Details
- Additional structures: Shed(s)
- Parcel number: 009711138
- On leased land: Yes
- Lease amount: $1,408
- Special conditions: Standard
- Horse amenities: Riding Trail
Construction
Type & style
- Home type: MobileManufactured
- Property subtype: Manufactured Home
Materials
- Foundation: Pillar/Post/Pier
- Roof: Composition
Condition
- Turnkey
- Year built: 1988
Utilities & green energy
- Sewer: Public Sewer
- Water: Public
- Utilities for property: Cable Available, Electricity Connected, Natural Gas Connected, Phone Available, Sewer Connected, Water Connected
Community & HOA
Community
- Features: Biking, Curbs, Dog Park, Foothills, Hiking, Horse Trails, Park, Storm Drain(s), Street Lights, Valley, Gated, Pool
- Security: Carbon Monoxide Detector(s), Gated Community, Smoke Detector(s)
HOA
- Amenities included: Billiard Room, Clubhouse, Sport Court, Meeting Room, Meeting/Banquet/Party Room, Pool, Recreation Room, RV Parking, Sauna, Spa/Hot Tub, Cable TV
Location
- Region: Riverside
Financial & listing details
- Price per square foot: $99/sqft
- Tax assessed value: $44,217
- Date on market: 1/20/2024
- Cumulative days on market: 55 days
- Listing terms: Cash,Cash to New Loan,1031 Exchange,Submit
- Road surface type: Paved
Price history
| Date | Event | Price |
|---|---|---|
| 5/31/2024 | Sold | $142,500-5%$99/sqft |
Source:  CRMLS #EV24012467 Report a problem CRMLS #EV24012467 Report a problem | ||
| 3/18/2024 | Pending sale | $150,000$104/sqft |
Source: CRMLS #EV24012467 Report a problem | ||
| 1/20/2024 | Listed for sale | $150,000$104/sqft |
Source: CRMLS #EV24012467 Report a problem | ||
Public tax history
| Year | Property taxes | Tax assessment |
|---|---|---|
| 2026 | -- | $44,217 +2% |
| 2025 | $580 +118.3% | $43,350 +36.4% |
| 2024 | $266 +0.7% | $31,791 +2% |
| 2023 | $264 +1.8% | $31,168 +2% |
| 2022 | $259 +1.3% | $30,557 +2% |
| 2021 | $256 -2.3% | $29,958 +1% |
| 2020 | $262 +6.4% | $29,651 +2% |
| 2019 | $246 +4% | $29,070 +2% |
| 2018 | $237 +1.7% | $28,500 +2% |
| 2017 | $233 | $27,942 +2% |
| 2016 | $233 +4% | $27,395 +1.5% |
| 2015 | $224 +8.2% | $26,985 +2% |
| 2014 | $207 | $26,457 +0.4% |
| 2013 | -- | $26,339 +2% |
| 2012 | -- | $25,823 -22.3% |
| 2011 | -- | $33,244 |
| 2010 | -- | $33,244 -25.5% |
| 2009 | -- | $44,642 -7% |
| 2008 | -- | $48,000 |
| 2007 | -- | $48,000 |
| 2006 | -- | $48,000 |
| 2005 | -- | $48,000 +20% |
| 2003 | -- | $40,000 +25% |
| 2002 | -- | $32,000 |
| 2001 | $250 +4.2% | $32,000 +3.2% |
| 2000 | $240 | $31,000 |
Find assessor info on the county website
Neighborhood: Glen Avon
Nearby homes
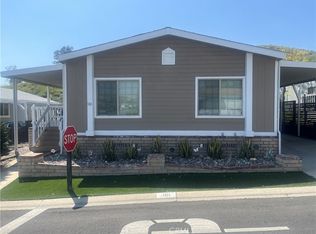
- $159,1003 bd2 ba1.3k sqft4080 Pedley Rd SPC 101, Riverside, CA 92509Sold
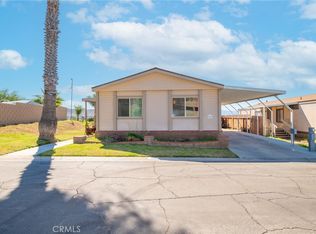
- $160,0003 bd2 ba1.4k sqft4080 Pedley Rd SPACE 199, Riverside, CA 92509Sold
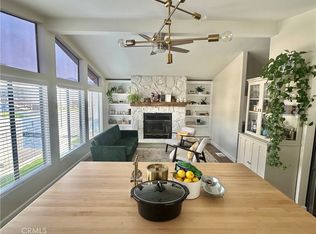
- $159,0003 bd2 ba1.8k sqft4080 Pedley Rd SPACE 177, Riverside, CA 92509Sold
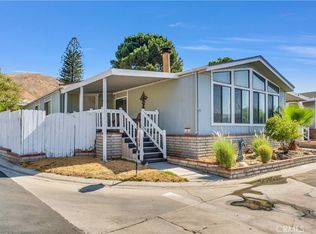
- $100,0003 bd2 ba1.8k sqft4080 Pedley Rd SPC 89, Riverside, CA 92509Sold
- $115,0002 bd2 ba1.1k sqft4080 Pedley Rd SPACE 186, Riverside, CA 92509Sold
- $175,0003 bd2 ba1.6k sqft4080 Pedley Rd SPACE 52, Riverside, CA 92509Sold
- $170,0003 bd2 ba1.8k sqft4080 Pedley Rd SPACE 143, Riverside, CA 92509For Sale
- $97,0002 bd2 ba1k sqft4080 Pedley Rd SPACE 229, Riverside, CA 92509Sold
- $132,0002 bd2 ba1k sqft4080 Pedley Rd SPACE 129, Riverside, CA 92509Sold
Nearby schools
GreatSchools rating
- 4/10Granite Hill Elementary SchoolGrades: K-6Distance: 1 mi
- 3/10Jurupa Middle SchoolGrades: 7-8Distance: 0.7 mi
- 5/10Patriot High SchoolGrades: 9-12Distance: 1.4 mi
Get a cash offer in 3 minutes
Find out how much your home could sell for in as little as 3 minutes with a no-obligation cash offer.
Estimated market value
$154,700
Get a cash offer in 3 minutes
Find out how much your home could sell for in as little as 3 minutes with a no-obligation cash offer.
Estimated market value
$154,700
- California
- Riverside County
- Jurupa Valley
- 92509
- Glen Avon
- 4080 Pedley Rd Space 56
