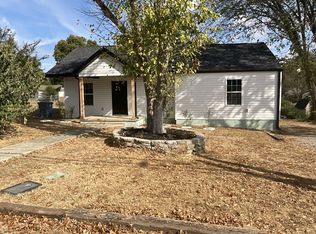
.This estate-sale property is being sold as-is, with home inspections permitted. While the home has not received recent updates, it is comfortable and very livable, offering an excellent opportunity for customization and renovation.
Original features include hardwood floors, bathroom tile, and kitchen cabinetry. The home’s standout qualities are its solid construction and spacious 1.3-acre lot, which is not subject to HOA restrictions.
The home appraised for $300,000.00 in its current condition on September 1st, 2026.
Active
Price cut: $9.1K (9/13)
$299,900
1026 Union St, Shelbyville, TN 37160
2beds
2,247sqft
Single Family Residence, Residential
Built in 1955
1.3 Acres Lot
$-- Zestimate®
$133/sqft
$-- HOA
What's special
Kitchen cabinetryBathroom tileHardwood floors
- 2 days
- 81
- 1
Likely to sell faster than
Zillow last checked:
Listing updated:
Listed by:
Mike Morgan 615-300-6919,
Dalton Wade, Inc 888-668-8283
Source: RealTracs MLS as distributed by MLS GRID,MLS#: 3544356
Facts & features
Interior
Bedrooms & bathrooms
- Bedrooms: 2
- Bathrooms: 1
- Full bathrooms: 1
- Main level bedrooms: 2
Den
- Features: Bookcases
- Level: Bookcases
Heating
- Central, Electric
Cooling
- Central Air
Appliances
- Included: Electric Oven, Microwave, Refrigerator
Features
- Flooring: Wood, Laminate
- Basement: Crawl Space
- Number of fireplaces: 1
- Fireplace features: Wood Burning
Interior area
- Total structure area: 2,247
- Total interior livable area: 2,247 sqft
- Finished area above ground: 2,247
Property
Parking
- Total spaces: 2
- Parking features: Attached
- Carport spaces: 2
Features
- Levels: One
- Stories: 1
- Patio & porch: Porch, Covered, Patio
Lot
- Size: 1.3 Acres
- Dimensions: 150 x 390M
Details
- Parcel number: 079L B 00500 000
- Special conditions: Standard
Construction
Type & style
- Home type: SingleFamily
- Property subtype: Single Family Residence, Residential
Materials
- Brick, Stone
Condition
- New construction: No
- Year built: 1955
Utilities & green energy
- Sewer: Public Sewer
- Water: Public
- Utilities for property: Electricity Available, Water Available
Community & HOA
Community
- Subdivision: Brown Stone Subd
HOA
- Has HOA: No
Location
- Region: Shelbyville
Financial & listing details
- Price per square foot: $133/sqft
- Tax assessed value: $239,600
- Annual tax amount: $2,279
- Date on market: 10/5/2026
- Electric utility on property: Yes
Estimated market value
Not available
Estimated sales range
Not available
Not available
Price history
| Date | Event | Price |
|---|---|---|
| 10/6/2026 | Listed for sale | $299,900$133/sqft |
Source:  RealTracs MLS as distributed by MLS GRID #3544356 Report a problem RealTracs MLS as distributed by MLS GRID #3544356 Report a problem | ||
| 10/2/2026 | Contingent | $299,900$133/sqft |
Source: RealTracs MLS as distributed by MLS GRID #3544356 Report a problem | ||
| 9/13/2026 | Price change | $299,900-2.9%$133/sqft |
Source: RealTracs MLS as distributed by MLS GRID #3544356 Report a problem | ||
| 9/8/2026 | Listed for sale | $309,000$138/sqft |
Source: RealTracs MLS as distributed by MLS GRID #3544356 Report a problem | ||
Public tax history
| Year | Property taxes | Tax assessment |
|---|---|---|
| 2025 | $2,279 | $59,900 |
| 2024 | $2,279 | $59,900 |
| 2023 | $2,279 -2.8% | $59,900 |
| 2022 | $2,345 | $59,900 |
| 2021 | -- | $59,900 +61.8% |
| 2020 | $1,640 | $37,025 |
| 2019 | $1,640 +2.3% | $37,025 |
| 2018 | $1,603 +0% | $37,025 |
| 2017 | $1,603 | $37,025 |
| 2016 | $1,603 +6.9% | $37,025 |
| 2015 | $1,500 | $37,025 -3.2% |
| 2014 | $1,500 | $38,259 |
| 2013 | $1,500 | $38,259 |
| 2012 | $1,500 | $38,259 |
| 2011 | $1,500 +6.5% | $38,259 |
| 2010 | $1,408 +0.4% | $38,259 +0.4% |
| 2009 | $1,403 | $38,125 |
| 2008 | $1,403 | $38,125 |
| 2007 | $1,403 | $38,125 |
| 2006 | $1,403 -13.2% | $38,125 |
| 2005 | $1,617 +43% | $38,125 +33.6% |
| 2004 | $1,130 | $28,541 |
| 2002 | $1,130 | $28,541 -1.2% |
| 2001 | -- | $28,887 -75% |
| 2000 | -- | $115,546 |
Find assessor info on the county website
Monthly payment
Est. payment
Payment breakdown
Explore the cost of this home by adjusting the details. Changes won't be saved.Climate risks
Neighborhood: 37160
Nearby schools
Schools provided by the listing agent
- Elementary: East Side Elementary
- Middle: Harris Middle School
- High: Shelbyville Central High School
Source: RealTracs MLS as distributed by MLS GRID. This data may not be complete. We recommend contacting the local school district to confirm school assignments for this home.

Similar homes
- $315,0003 bd2 ba1.7k sqft113 Carlisle Ave, Shelbyville, TN 37160For Sale

 MLS ID #3611296, Ashley Aguilar Hernandez. RealTracs MLS as distributed by MLS GRID
 - $290,0002 bd1 ba1.1k sqft120 Gregory Mill Rd, Shelbyville, TN 37160For Sale
 MLS ID #3611382, Linda Mendoza. RealTracs MLS as distributed by MLS GRID
 - $335,0003 bd2 ba1.2k sqft123 Butler St, Shelbyville, TN 37160For Sale
 MLS ID #3612091, Kristopher Gagnon. RealTracs MLS as distributed by MLS GRID
 - $330,0003 bd2 ba1.8k sqft2908 Midland Rd, Shelbyville, TN 37160For Sale
 MLS ID #3611095, Darrell Hardison. RealTracs MLS as distributed by MLS GRID
 - $315,0003 bd2 ba1.2k sqft1064 Frank Martin Rd, Shelbyville, TN 37160For SaleMLS ID #3602221, Kasi Hensley. RealTracs MLS as distributed by MLS GRID
- $285,9004 bd2 ba1.8k sqft1610 June Ave, Shelbyville, TN 37160For SaleMLS ID #3336192, Tad Craig. RealTracs MLS as distributed by MLS GRID
- $269,9002 bd2 ba2.3k sqft1101 W Jackson St, Shelbyville, TN 37160For SaleMLS ID #3232509, Gerald Baker. RealTracs MLS as distributed by MLS GRID
- $329,9003 bd2 ba1.4k sqft122 Blue Grass Dr, Shelbyville, TN 37160For SaleMLS ID #3312434, Dianne Arnold. RealTracs MLS as distributed by MLS GRID
- $260,0003 bd1 ba1.6k sqft1313 Raby Ave, Shelbyville, TN 37160For SaleMLS ID #3596600, Kristin Pendergraft. RealTracs MLS as distributed by MLS GRID
- $319,9003 bd2 ba1.2k sqft111 Daytona Ln, Shelbyville, TN 37160For SaleMLS ID #3610986, Tyler Bowen. RealTracs MLS as distributed by MLS GRID
- $287,5003 bd2 ba1.8k sqft404 Shadow Dr, Shelbyville, TN 37160For SaleMLS ID #3247063, Mitchell B. Boyce. RealTracs MLS as distributed by MLS GRID
- $281,0003 bd2 ba1.2k sqft305 Shadow Dr, Shelbyville, TN 37160For SaleMLS ID #3526354, Karen Albright. RealTracs MLS as distributed by MLS GRID
- $304,9003 bd2 ba1.6k sqft1108 S Brittain St, Shelbyville, TN 37160For SaleMLS ID #3320228, Melissa Sterling. RealTracs MLS as distributed by MLS GRID
- $250,0004 bd2 ba1.7k sqft427 Bird St, Shelbyville, TN 37160For SaleMLS ID #3523691, John Johnny Cothran. RealTracs MLS as distributed by MLS GRID
- $339,9004 bd2 ba1.6k sqft502 Shadow Dr, Shelbyville, TN 37160For SaleMLS ID #3601427, Jeff Hurst. RealTracs MLS as distributed by MLS GRID
- $373,0004 bd2 ba2.6k sqft313 Hickory Dr, Shelbyville, TN 37160For SaleMLS ID #3547132, Catie Boyce Gentry. RealTracs MLS as distributed by MLS GRID
- $279,9004 bd3 ba1.9k sqft611 Burns Rd, Shelbyville, TN 37160For SaleMLS ID #3592503, Nick Senesombath. RealTracs MLS as distributed by MLS GRID
- $249,9002 bd1 ba1.7k sqft143 Coble Rd, Shelbyville, TN 37160For SaleMLS ID #2690822, Dianne Arnold. RealTracs MLS as distributed by MLS GRID
- $349,9003 bd2 ba1.7k sqft333 Shelby Cir, Shelbyville, TN 37160For SaleMLS ID #3239915, Gregory Milnar. RealTracs MLS as distributed by MLS GRID
- $268,0003 bd1 ba1.2k sqft1205 Highway 82 S, Shelbyville, TN 37160For SaleMLS ID #3515290, Jackie Ward. RealTracs MLS as distributed by MLS GRID
